Hydrotherapy Spa
Concept Design | Unbuilt | 2019
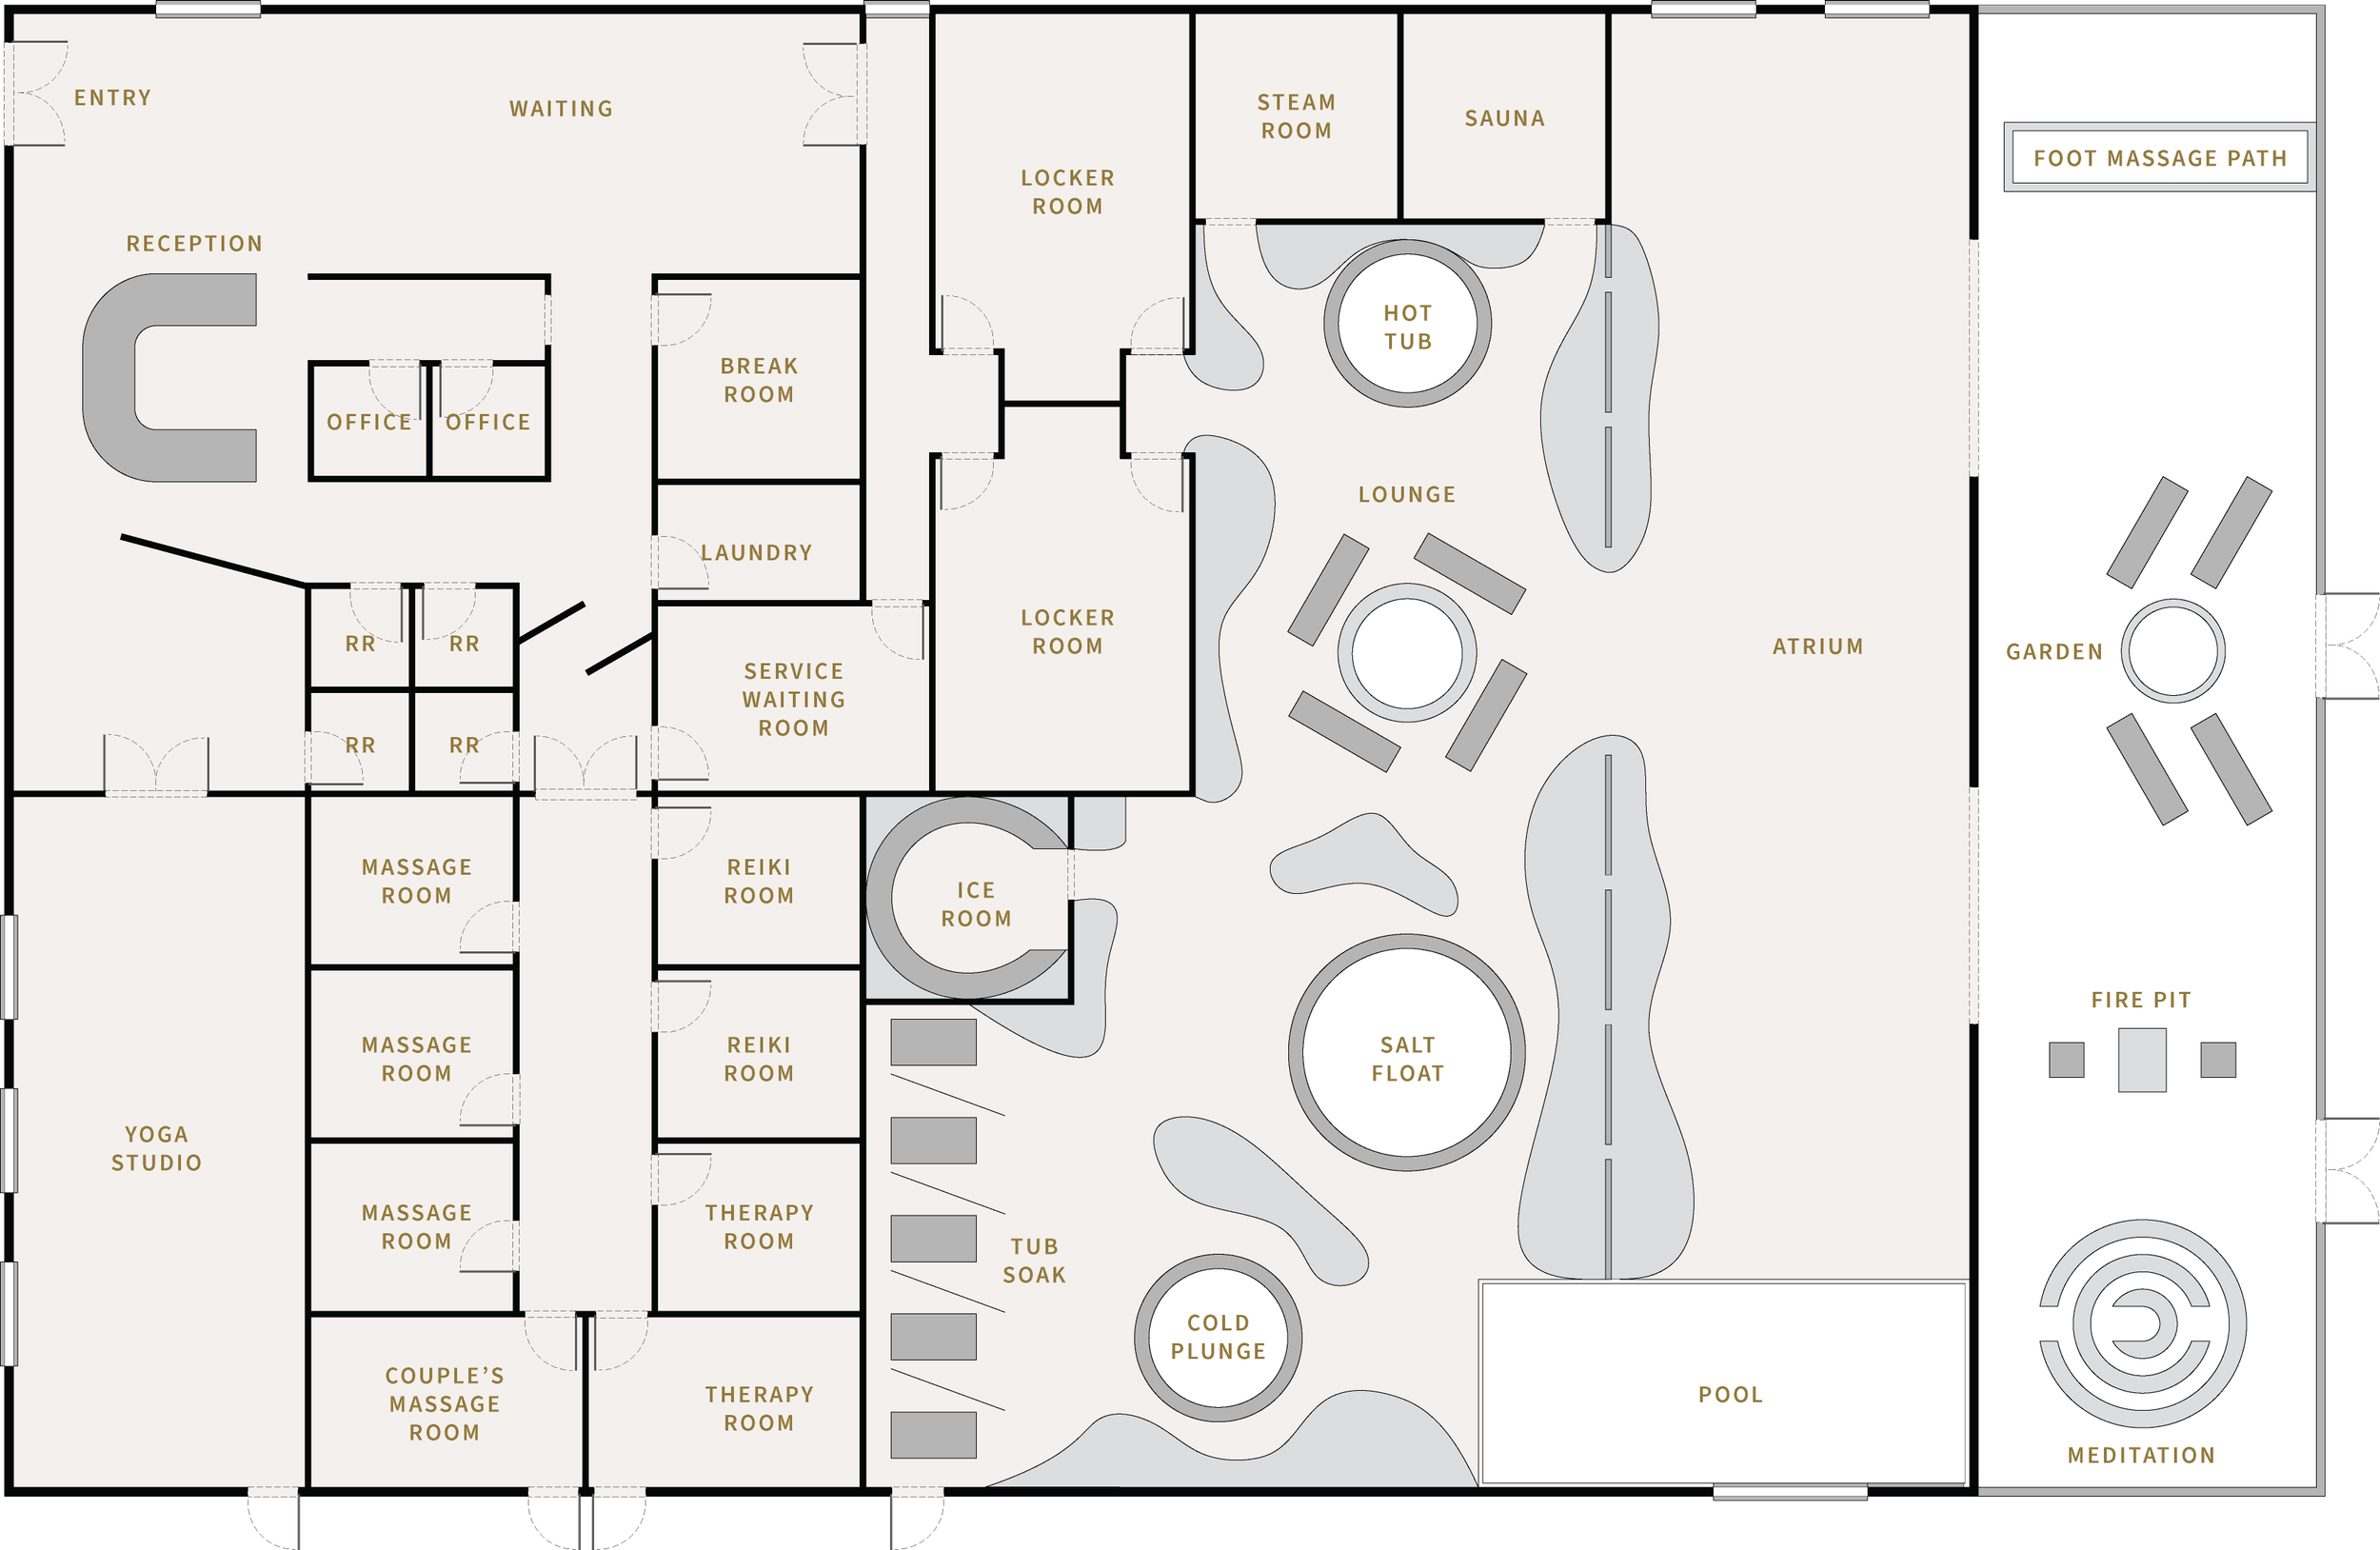
A young entrepreneur planning to open a hydrotherapy spa engaged Potts Lang Architects for concept drawings to present to investors. The brief was a complete wellness destination under one roof: thermal and cold therapies, treatment rooms, a yoga studio, and places to rest in between.
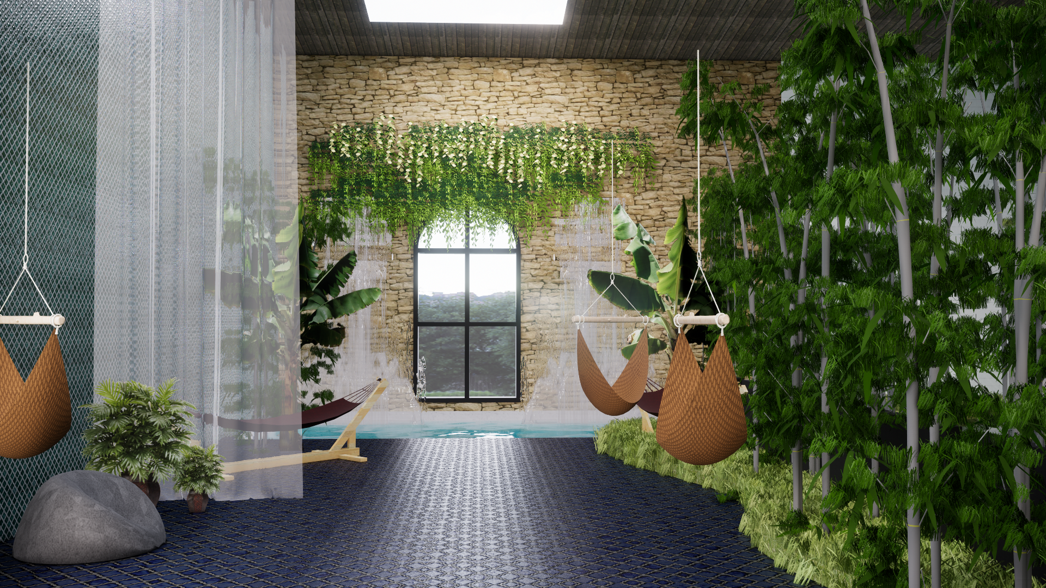
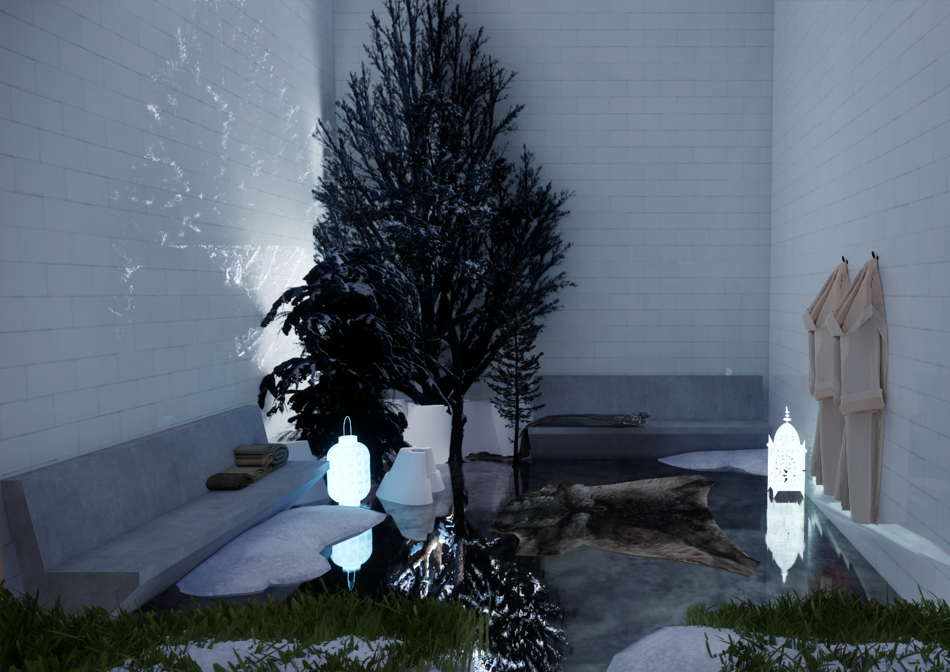
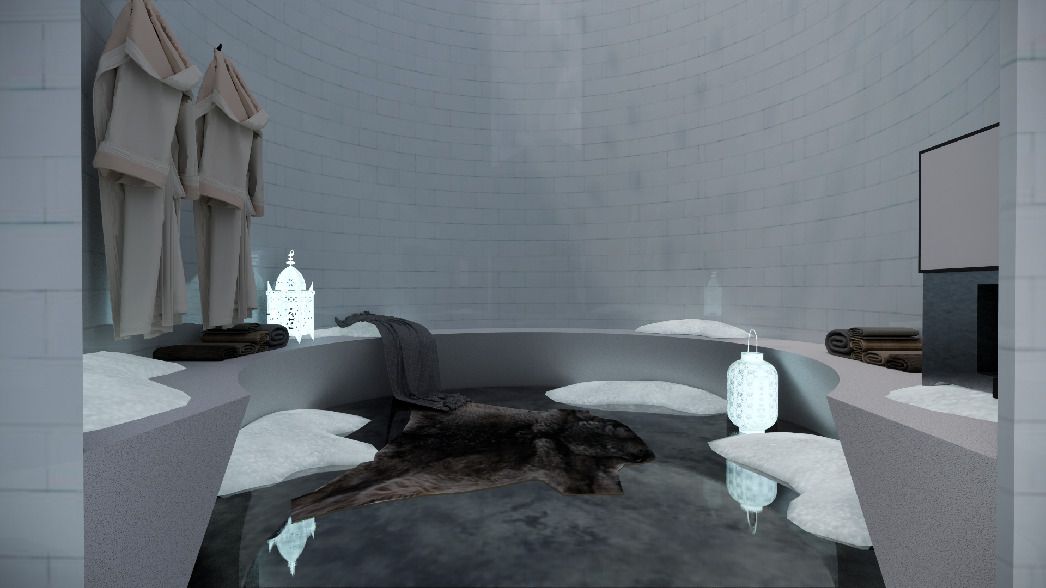
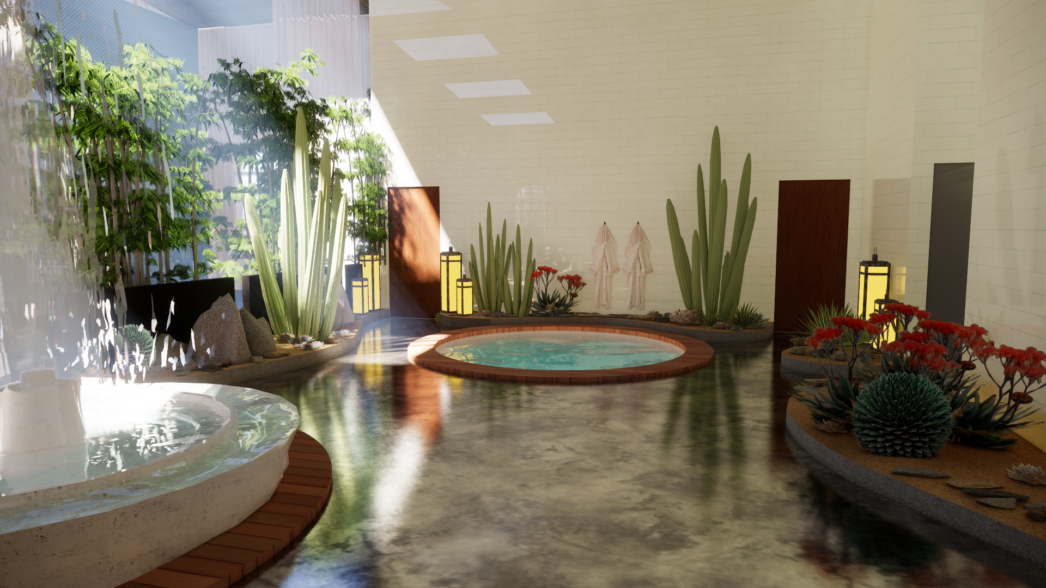
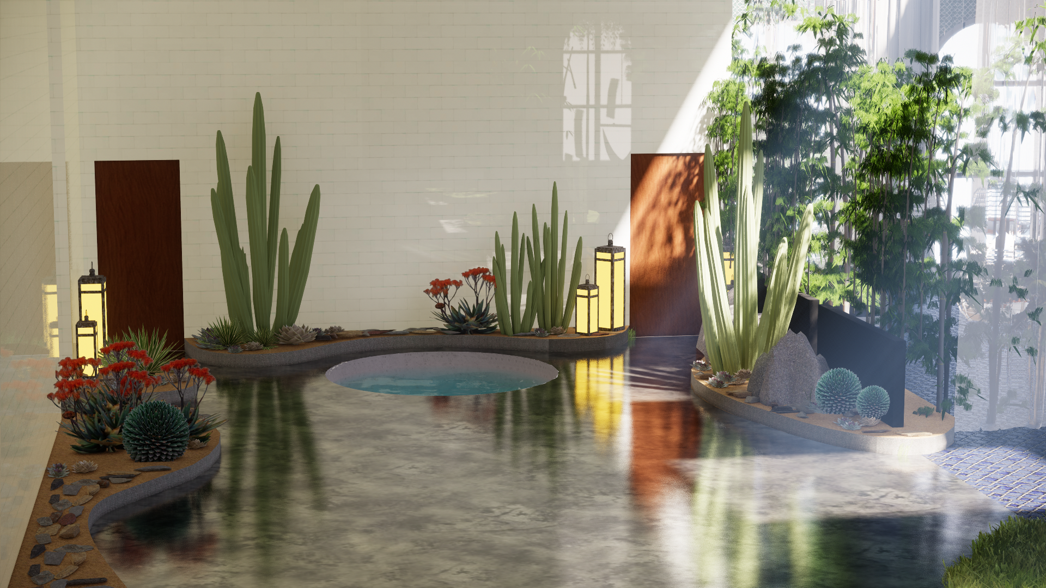
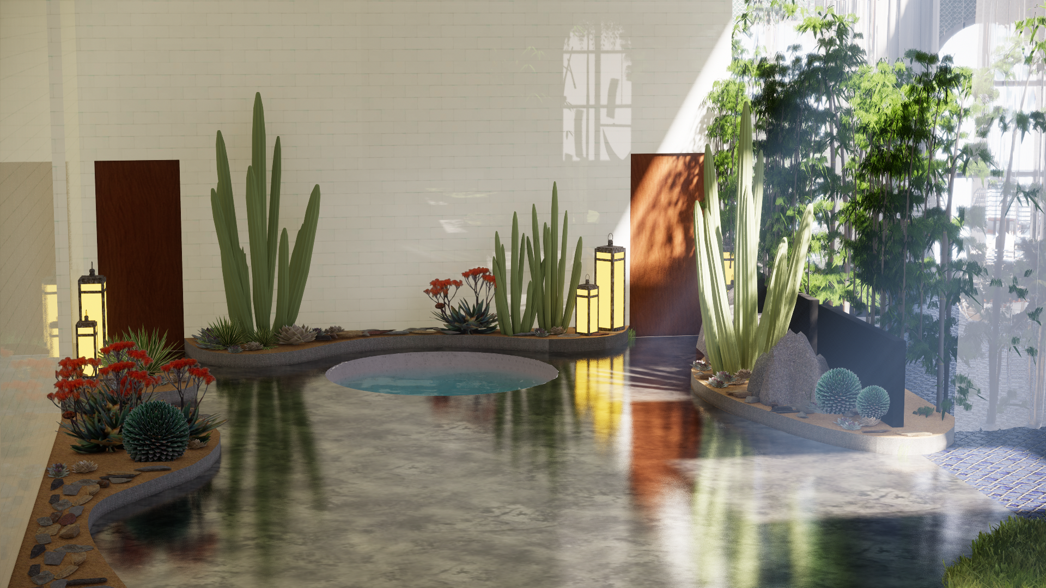
The design organizes the spa as a journey between climates. From reception and the locker rooms, guests enter a central lounge where a desert-themed warm zone, with a hot tub, sauna, and steam room, gives way to an arctic-themed cold zone with an igloo ice room and cold plunge. A salt float, a row of claw-foot soaking tubs, and experiential rain showers sit between them. Beyond, a skylit atrium holds a pool framed by waterfalls and planting, opening onto an outdoor garden with a fire pit, a foot massage path, and a meditation labyrinth. Massage, Reiki, and therapy rooms, including a couple's suite, line a quieter wing beside the yoga studio.
The result was a set of plans and renderings that gave investors a clear picture of the experience being proposed.
GALLERY