Grant Park Residence II
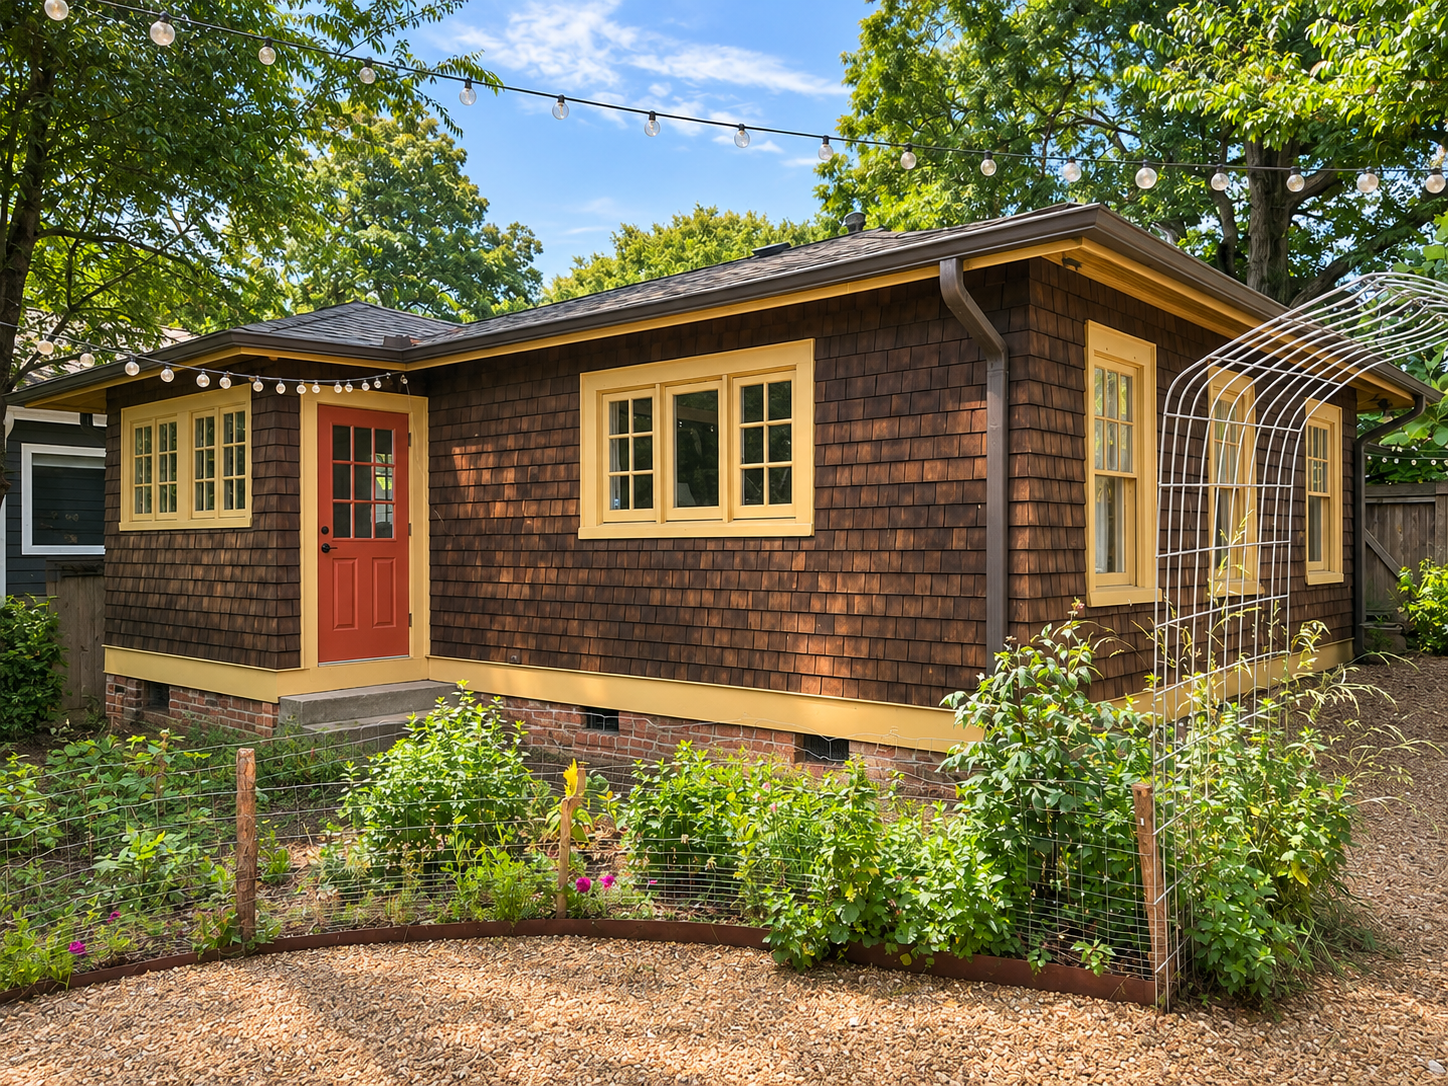
Sunroom Conversion | Built | 2020
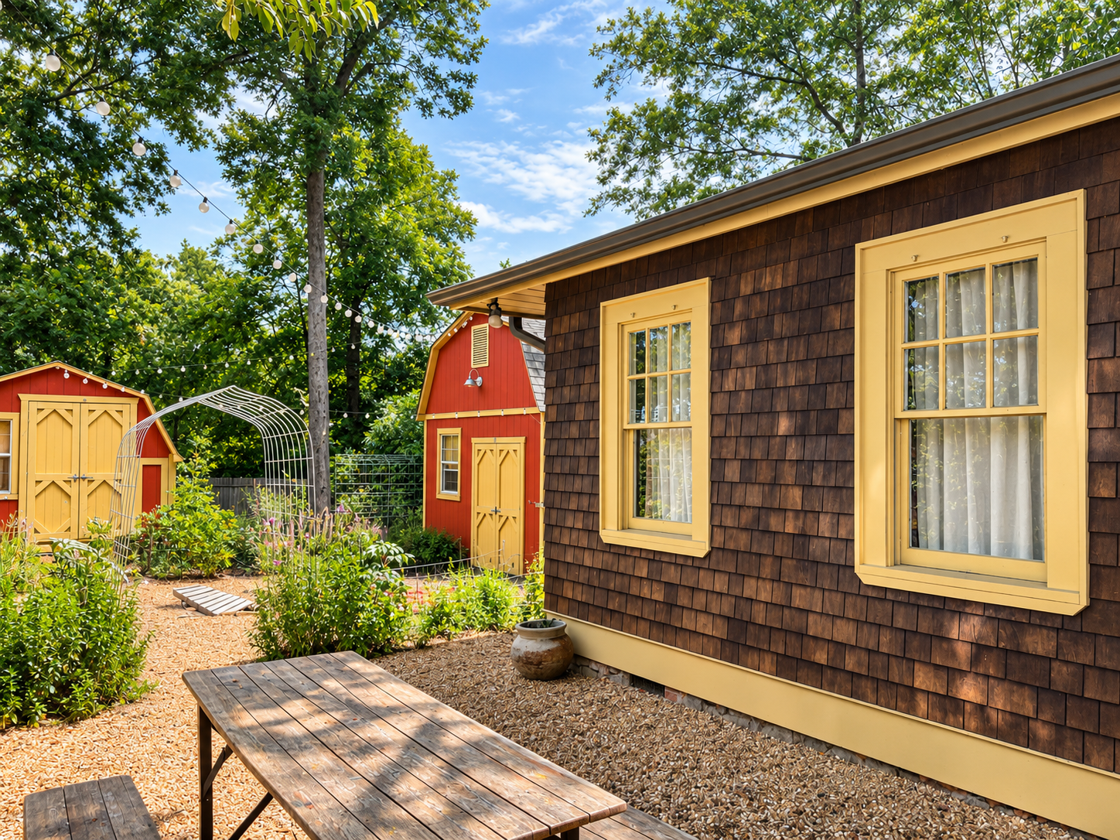
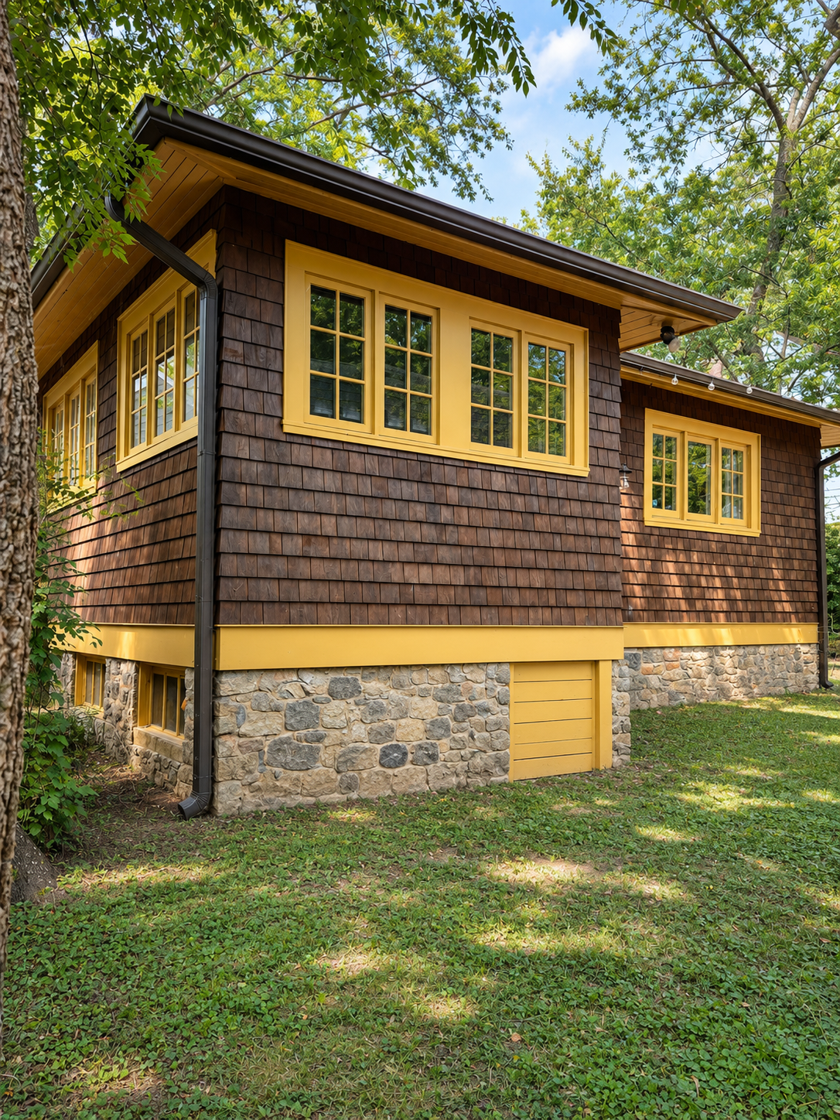
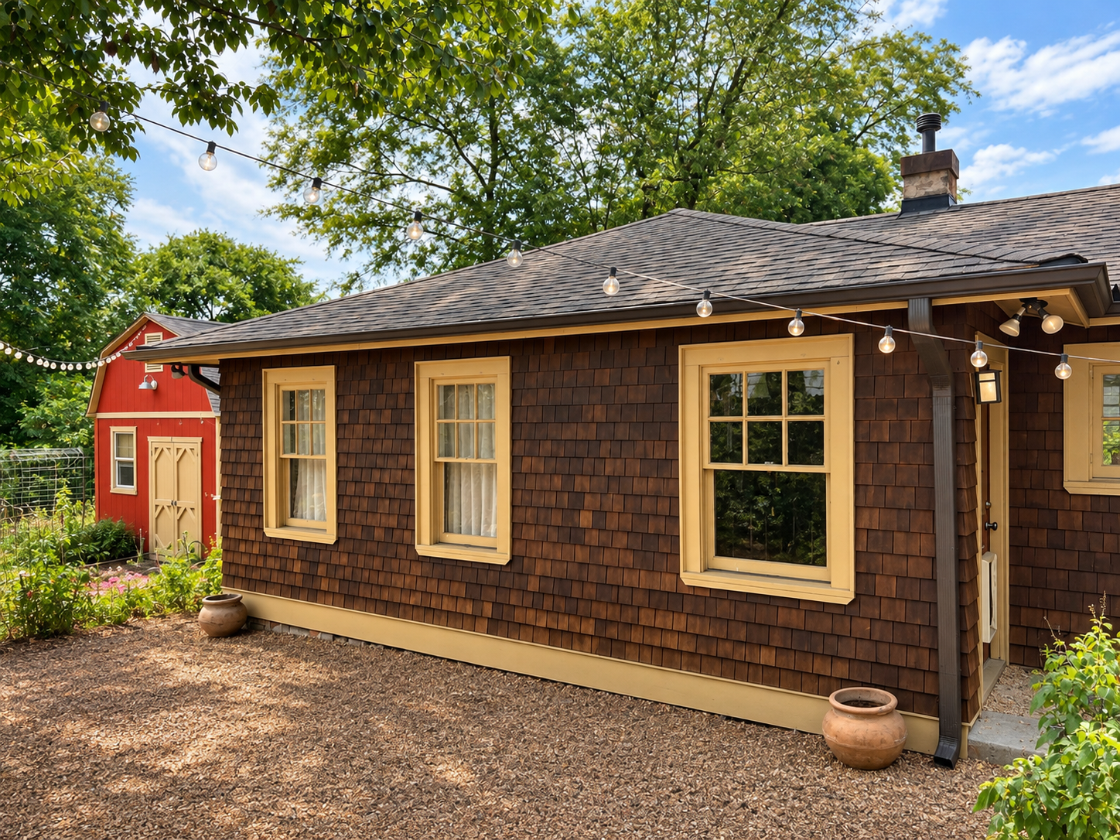
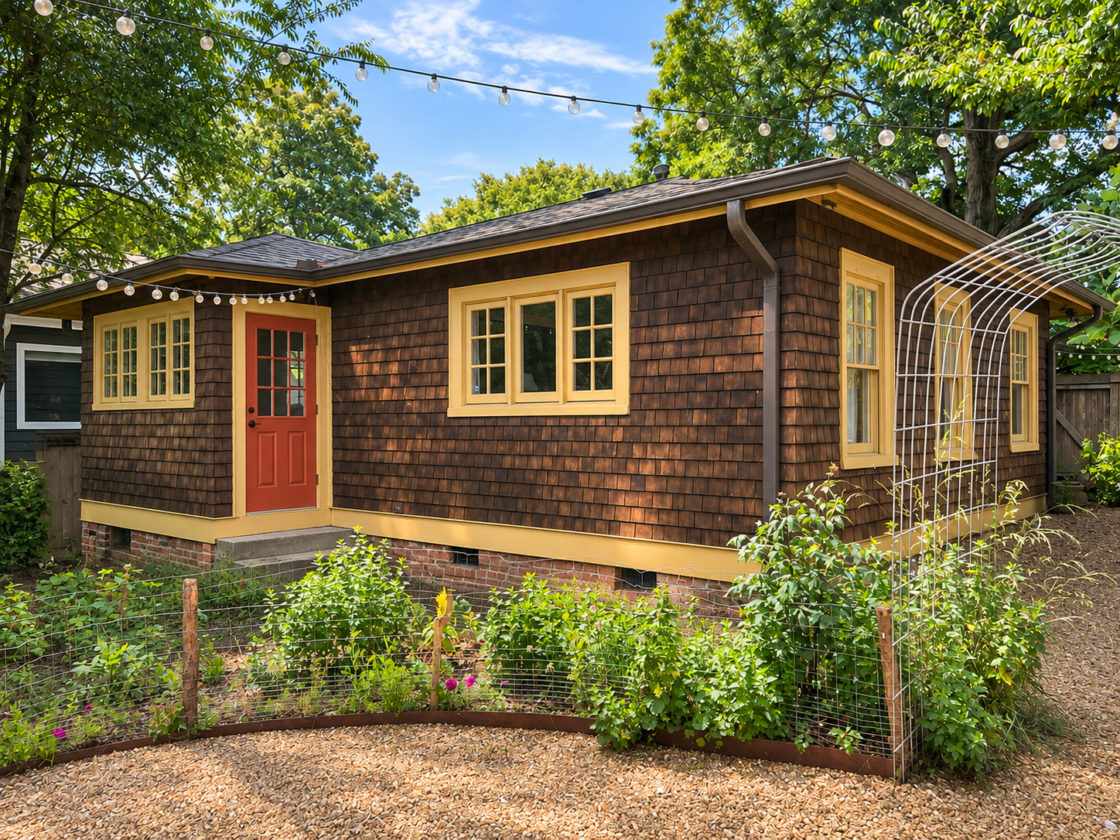
A young couple in Grant Park had built an extensive garden on their compact in-town lot and wanted a room from which to enjoy it in every season. The program called for converting the existing rear porch into a sunroom overlooking the garden and the shed beyond.
Potts Lang Architects enclosed the porch as a light-filled room oriented toward the planting, so the garden becomes the focus of the interior. Because the sunroom occupies the porch's existing footprint, the house gains year-round living space without giving up any of the yard.
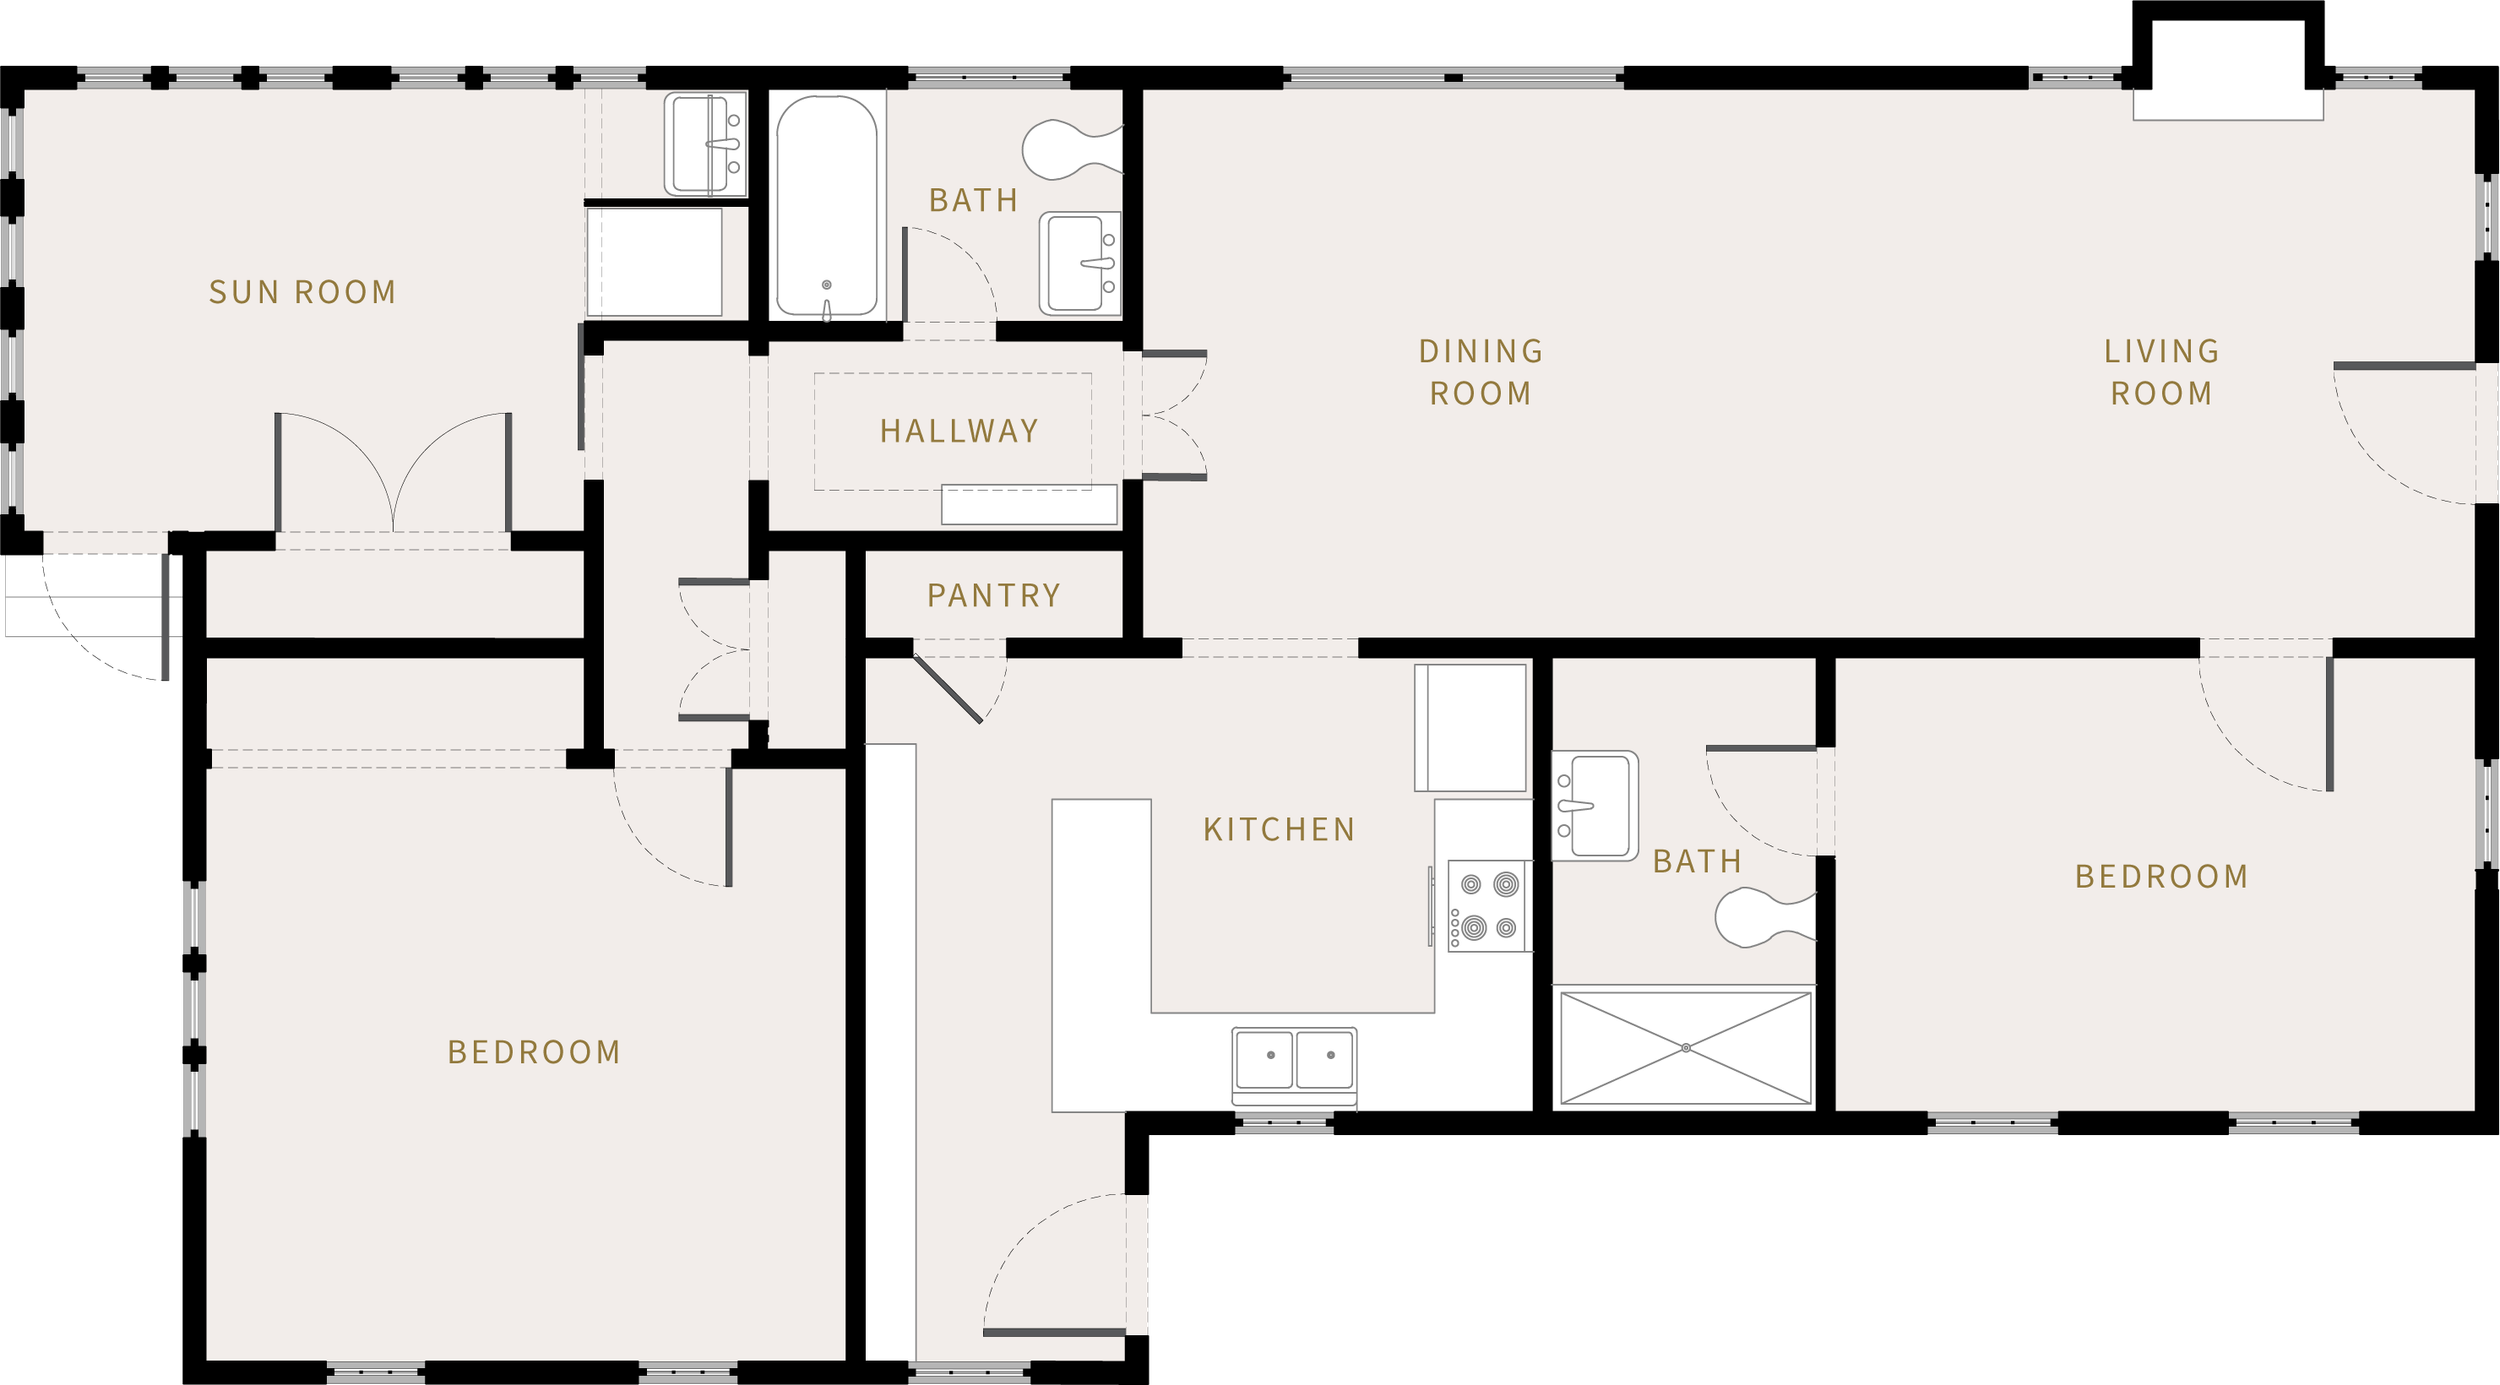
FLOOR PLAN
GALLERY