North Buckhead Residence
Addition + Renovation | In Progress | 2026
A family of five loved their hilltop house in North Buckhead and wanted it to carry them through the years ahead, as their three daughters grow up and need more privacy. The program called for a dedicated office for working from home, more room for visiting family, and a plan better suited to entertaining.
Though Buckhead is known for its towers and traffic, the site feels remote: the backyard falls away into a wooded valley, overlooked by a two-story porch at the rear of the house.
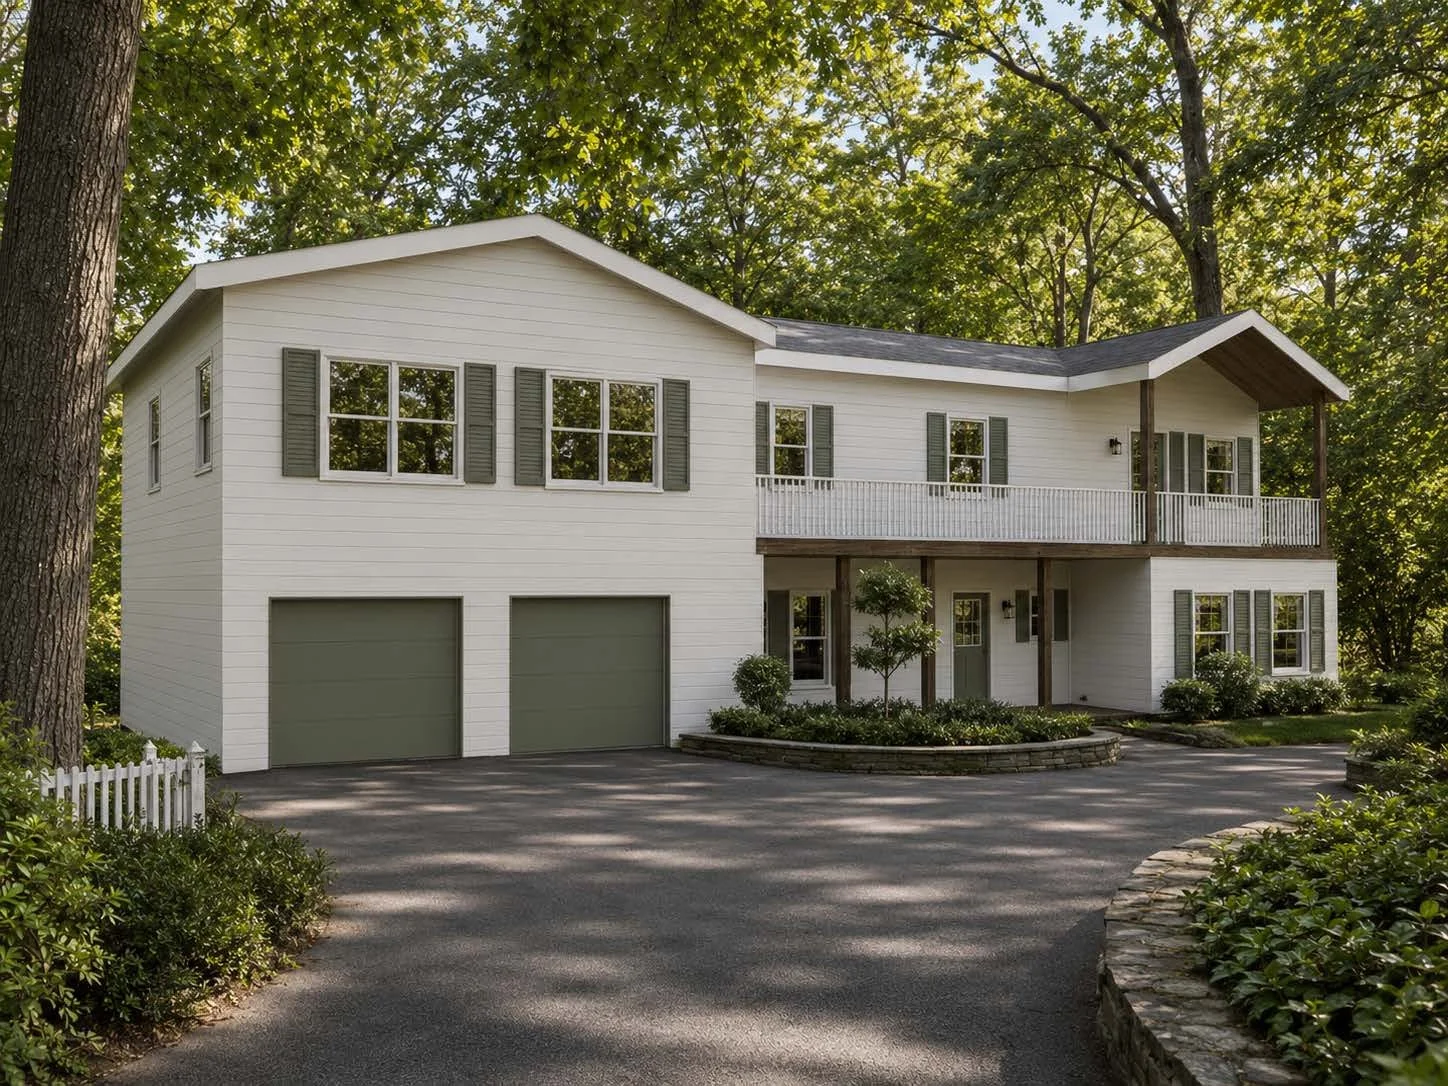
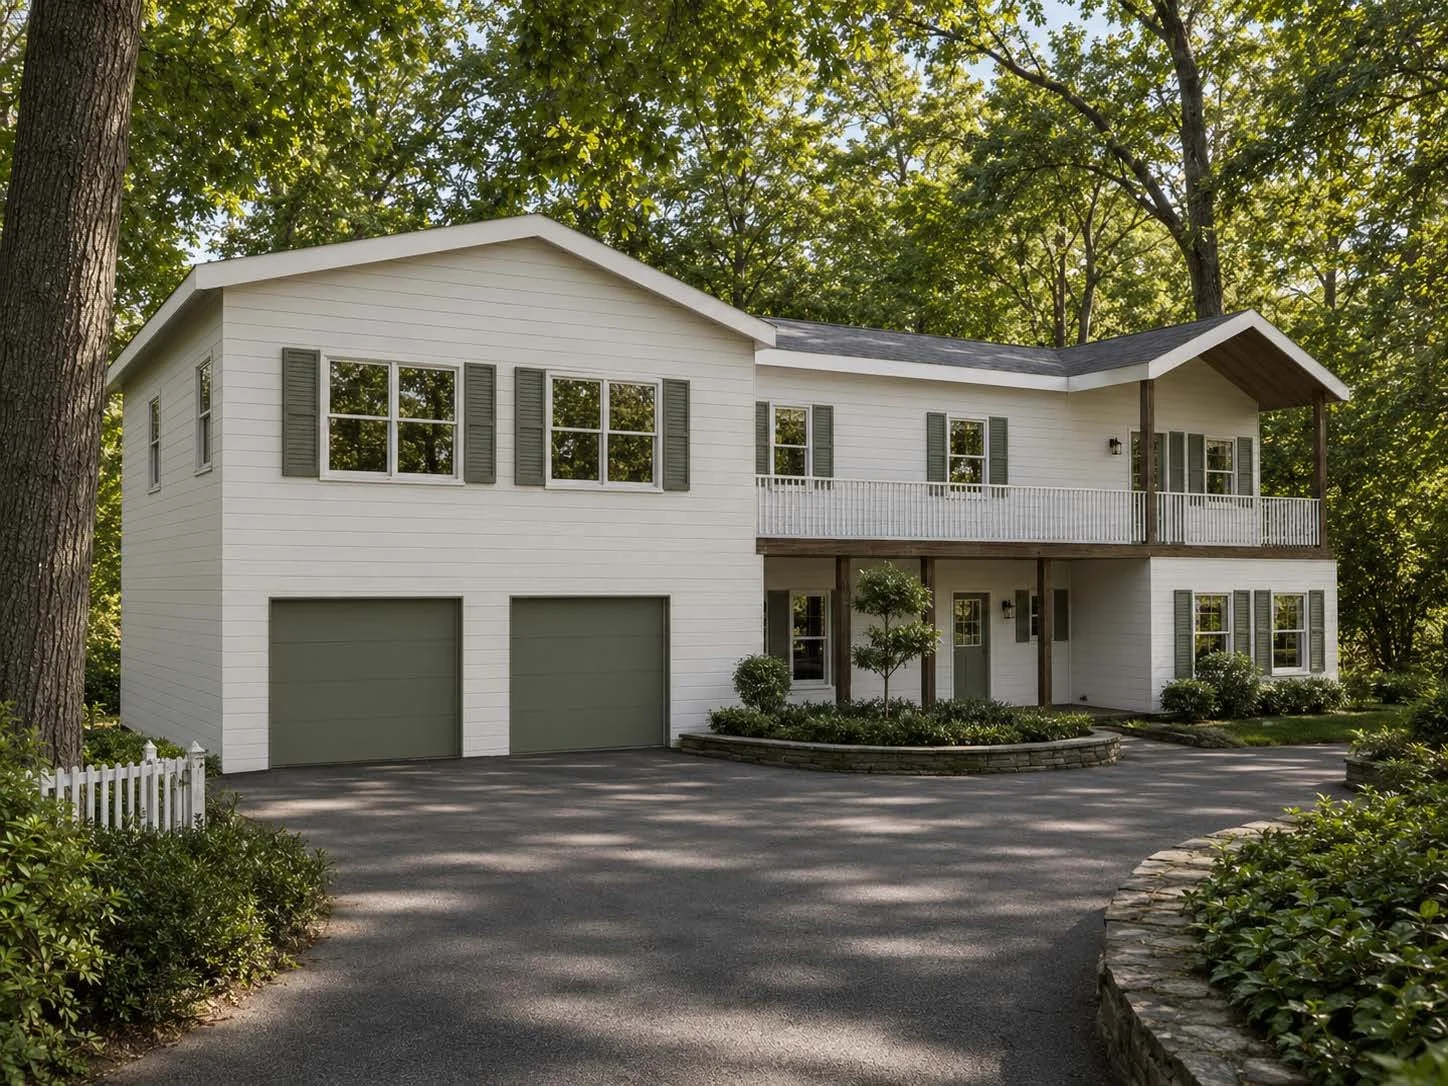
Potts Lang Architects extended the footprint on all three levels while respecting the existing architecture and character of the surrounding neighborhood. The main level gains a private office, a powder room, and a sunroom oriented toward the woods, with the kitchen and dining room reworked for gathering. The upper level extends to match, accommodating four bedrooms and four baths, with the primary suite doubled in size, plus a laundry room and a front balcony. The basement adds a second guest bedroom and a bath.
The result is a six-bedroom, five-and-a-half-bath home that gives each member of the household space of their own, with room to spare for family.
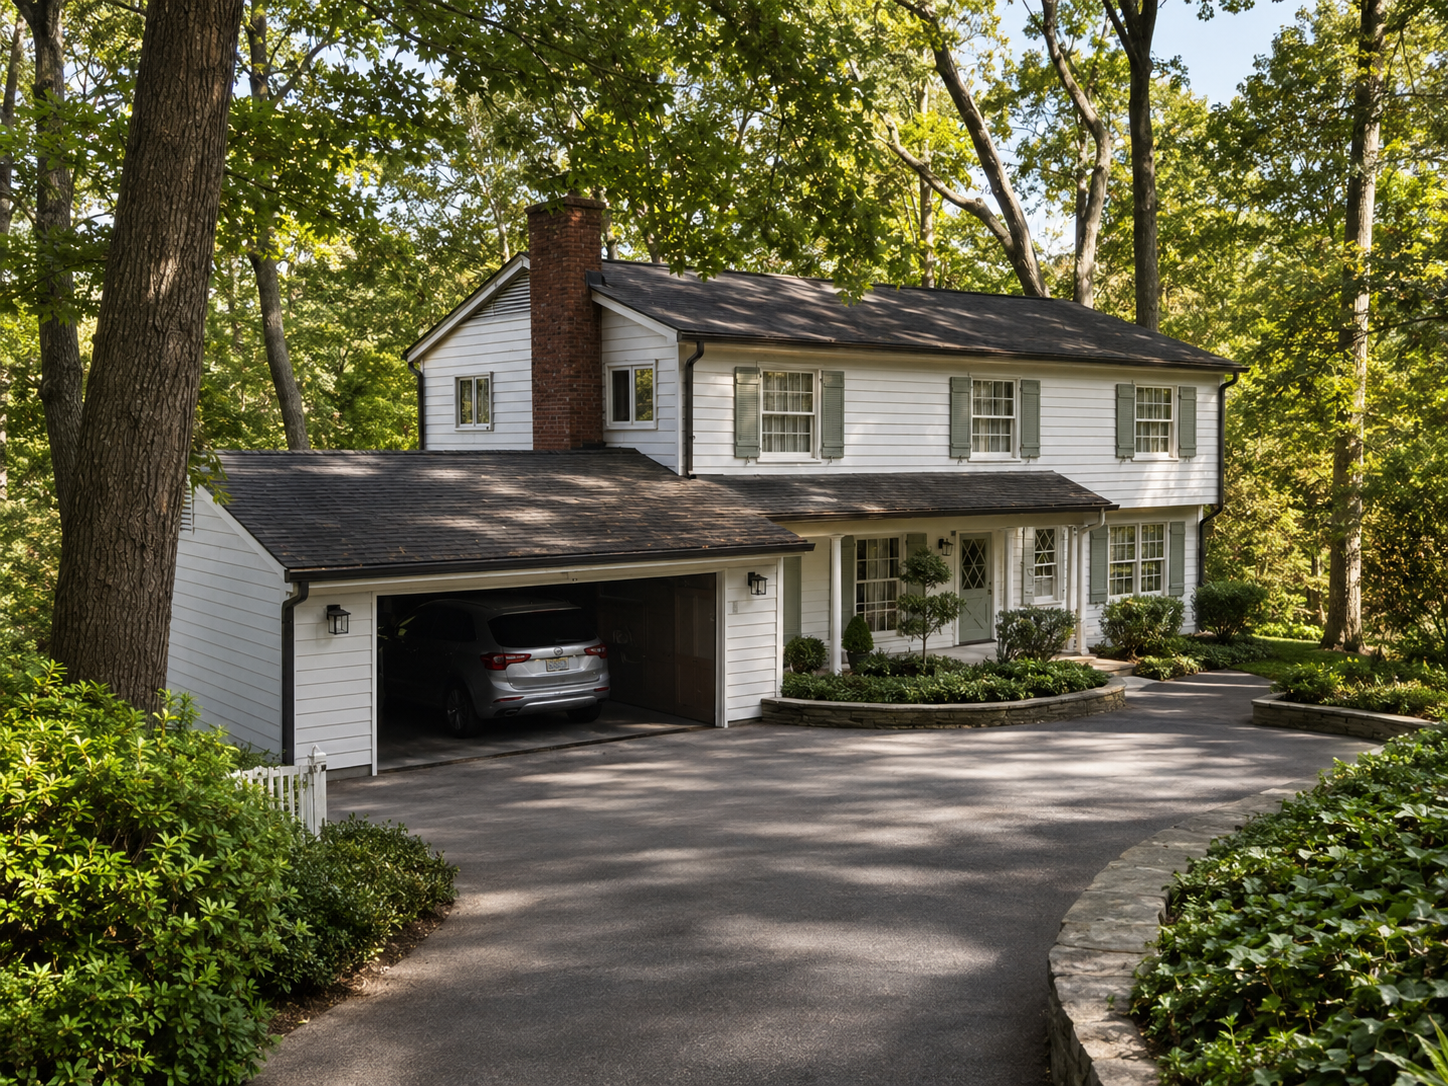
EXTERIOR PHOTO | BEFORE
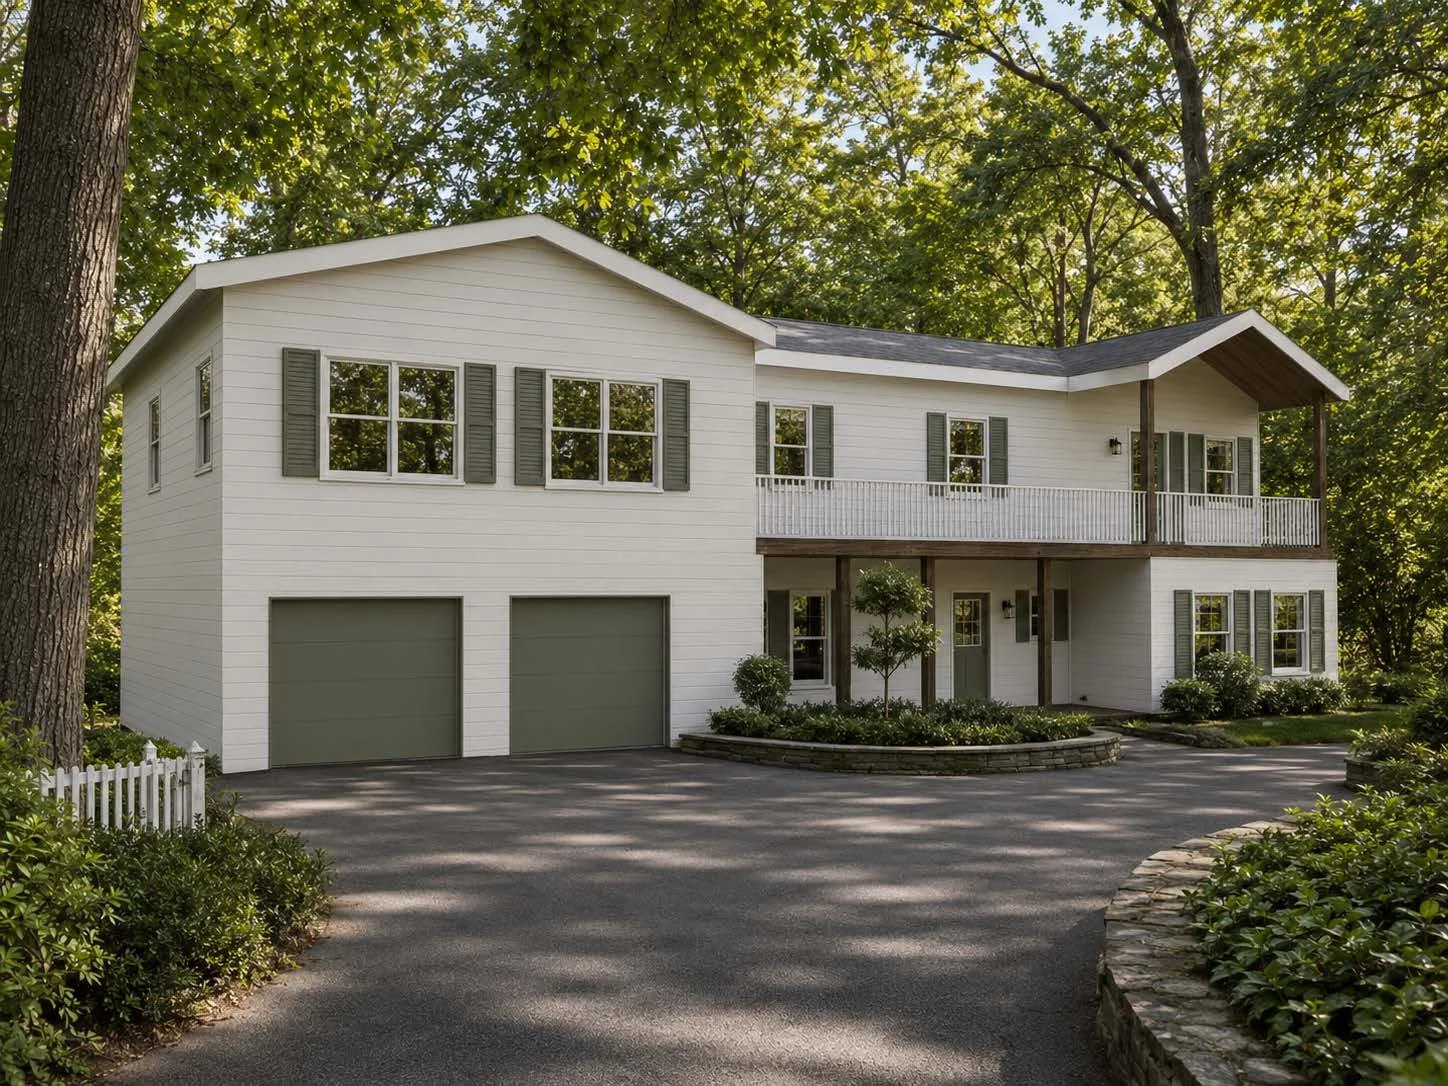
EXTERIOR RENDER | AFTER
GALLERY