Medlock Park Residence
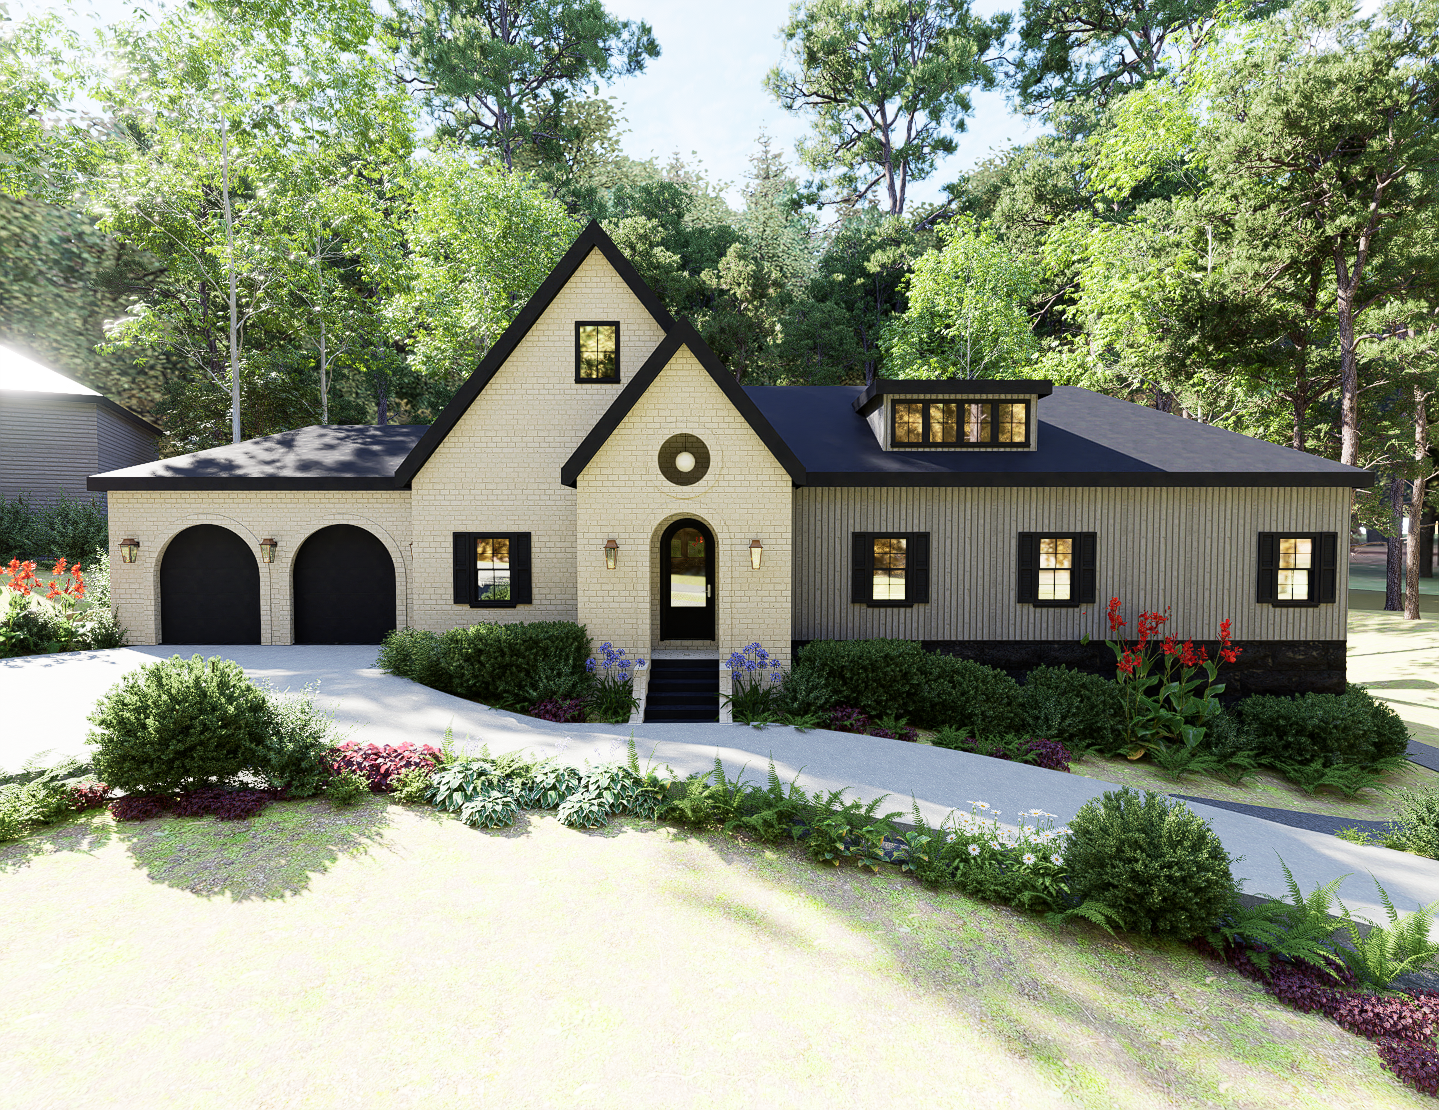
Addition + Renovation | In Progress | 2025
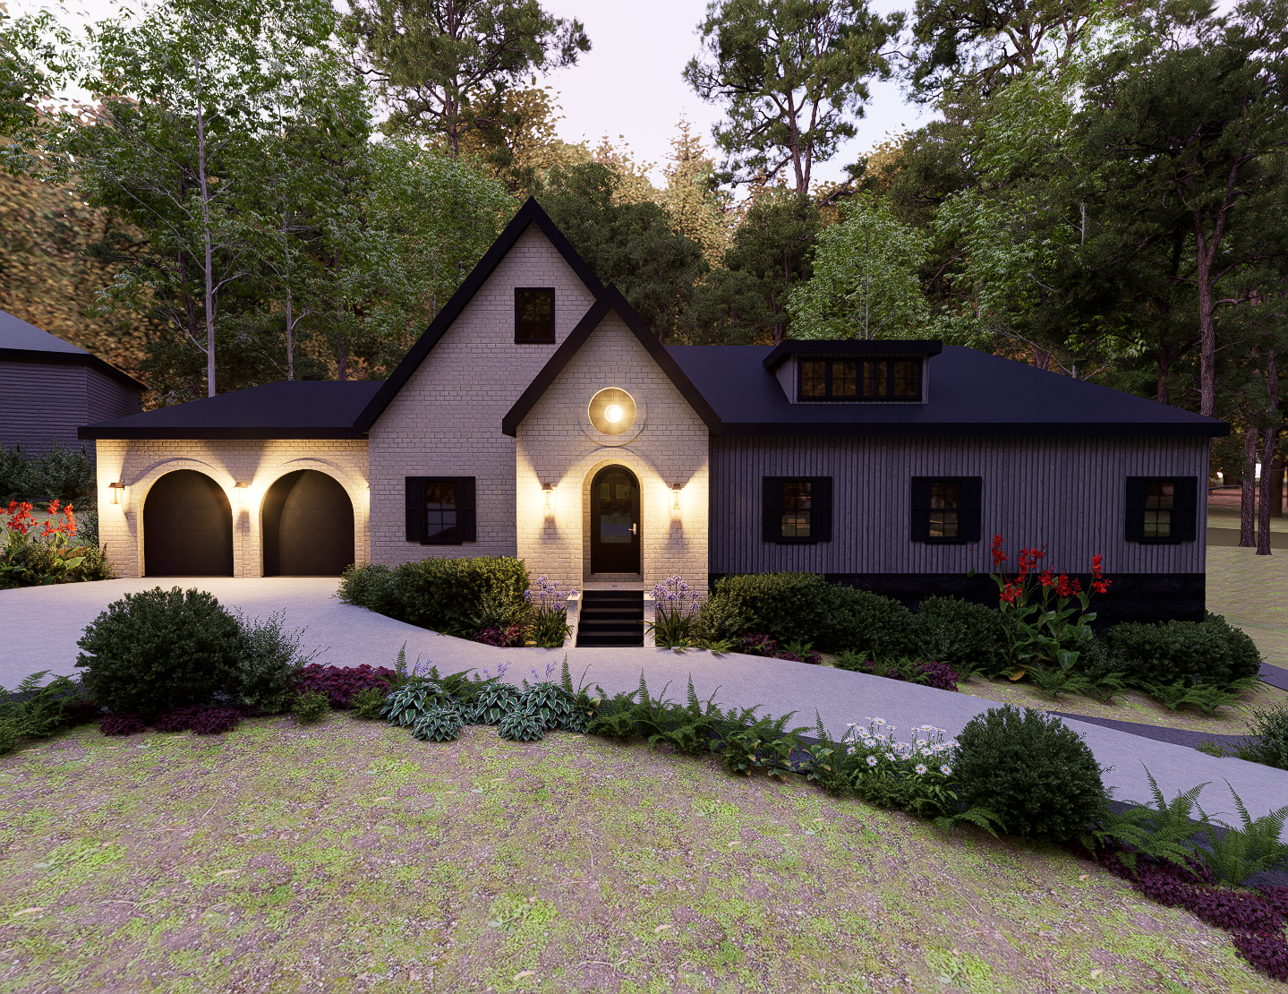
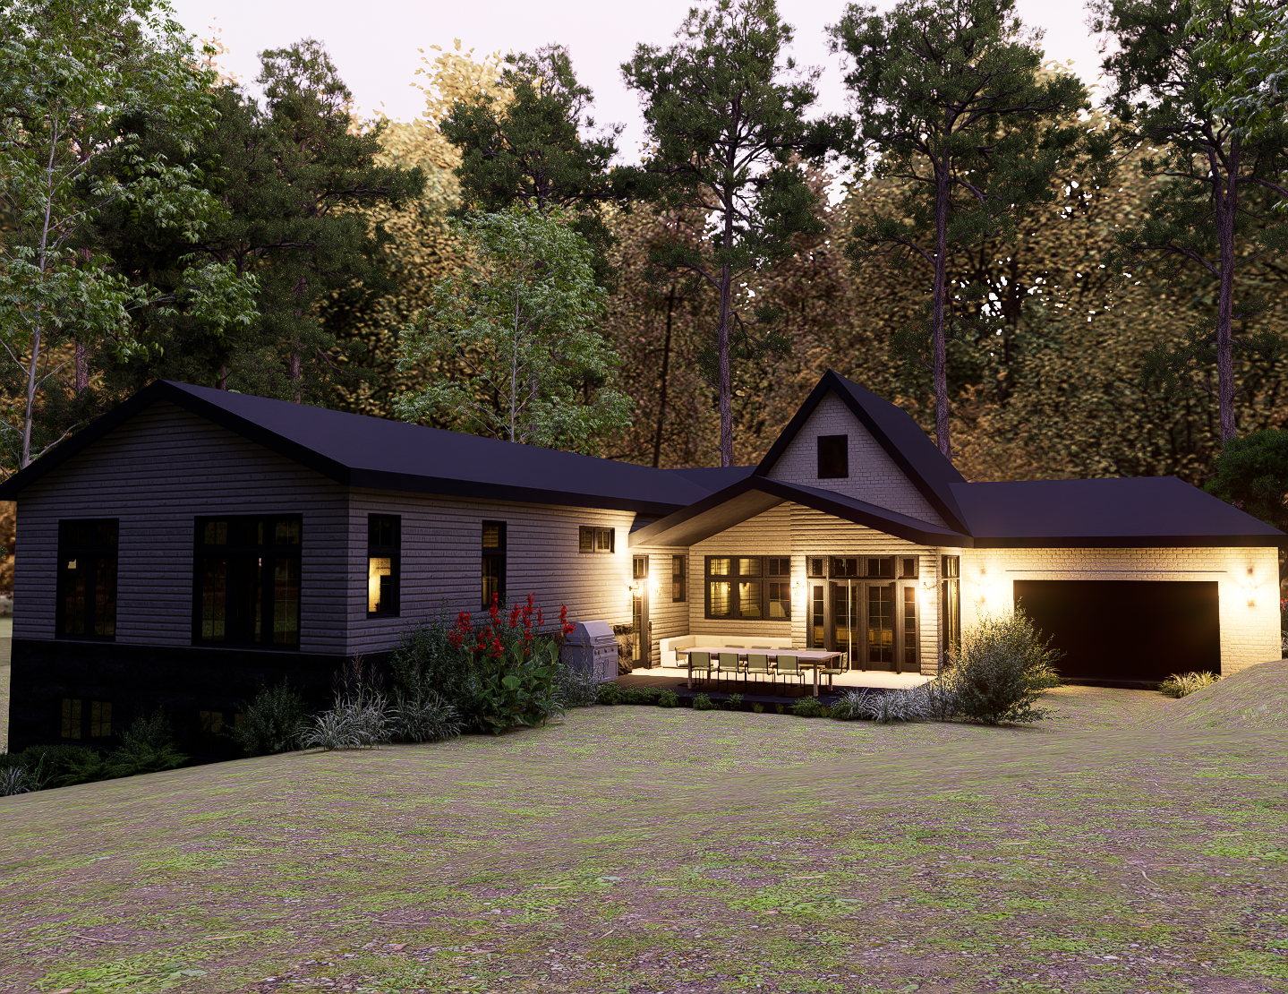
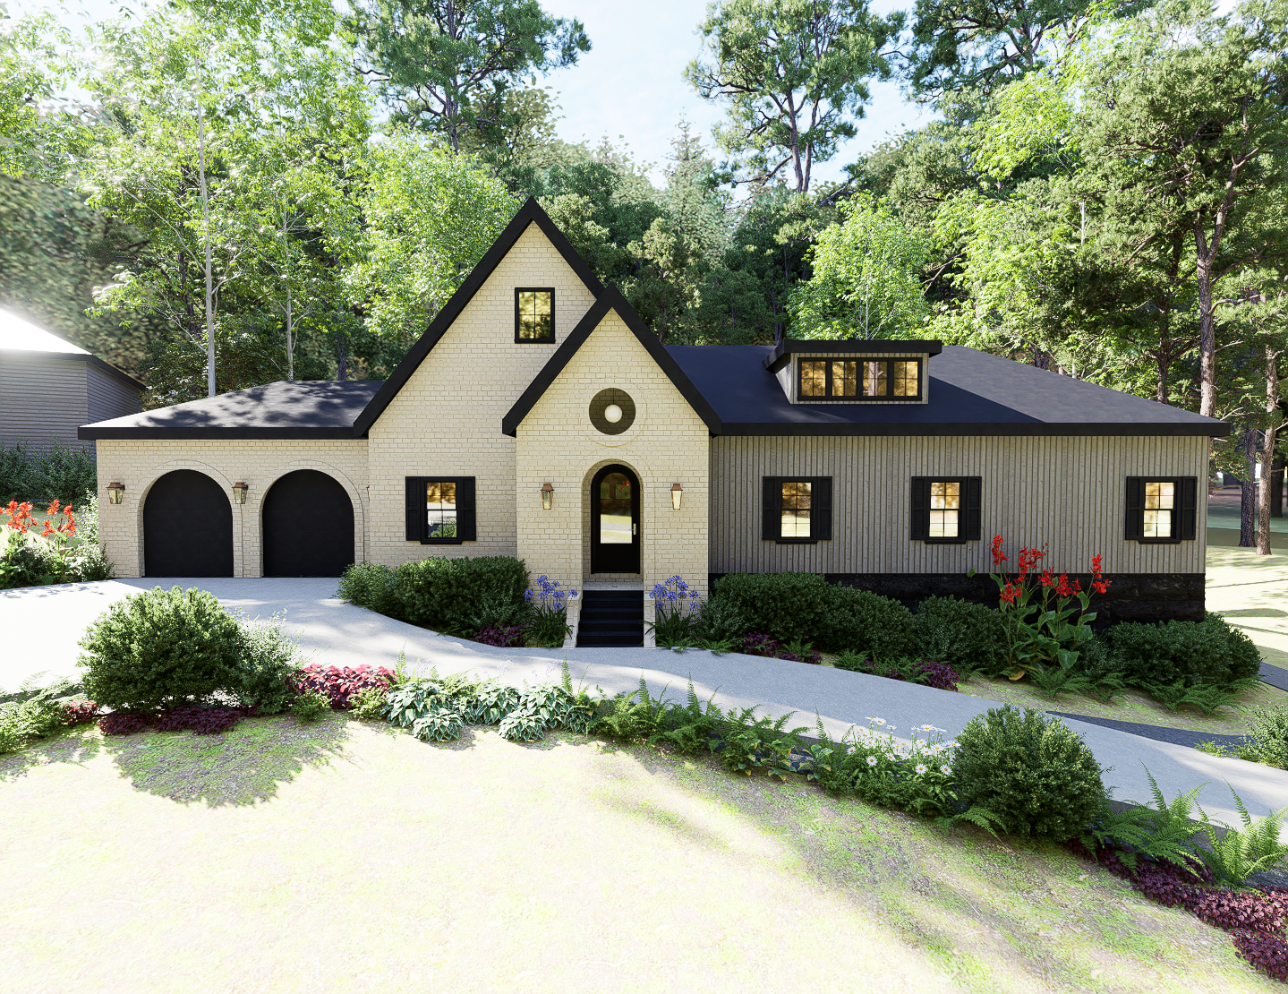
The owners of a single-level cottage in Medlock Park loved their property: a generous lot with gardens, a creek, and a rolling backyard where their daughter plays. The program called for transforming the cottage into a Tudor-inspired split level with a rental unit on the lower level, while preserving particular views of the property from key points in the house.
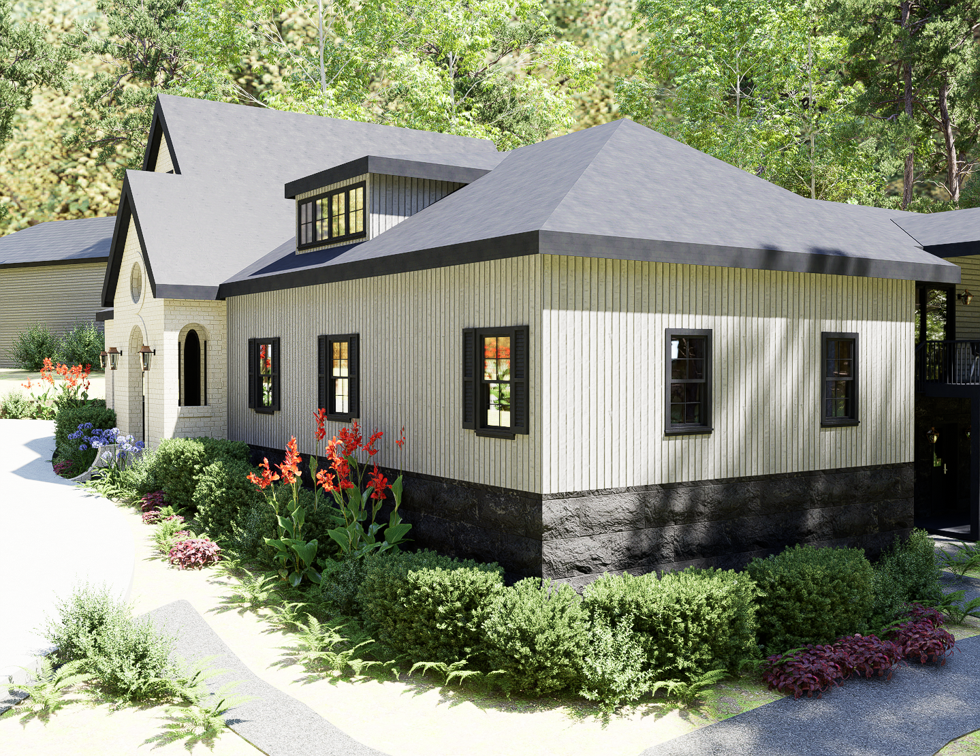
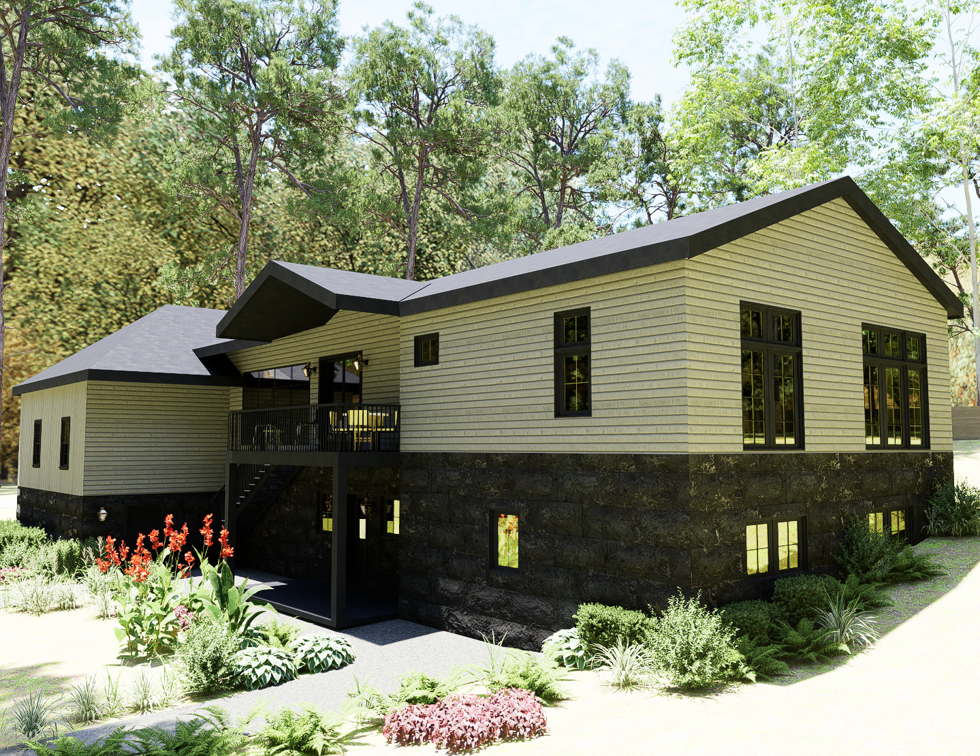
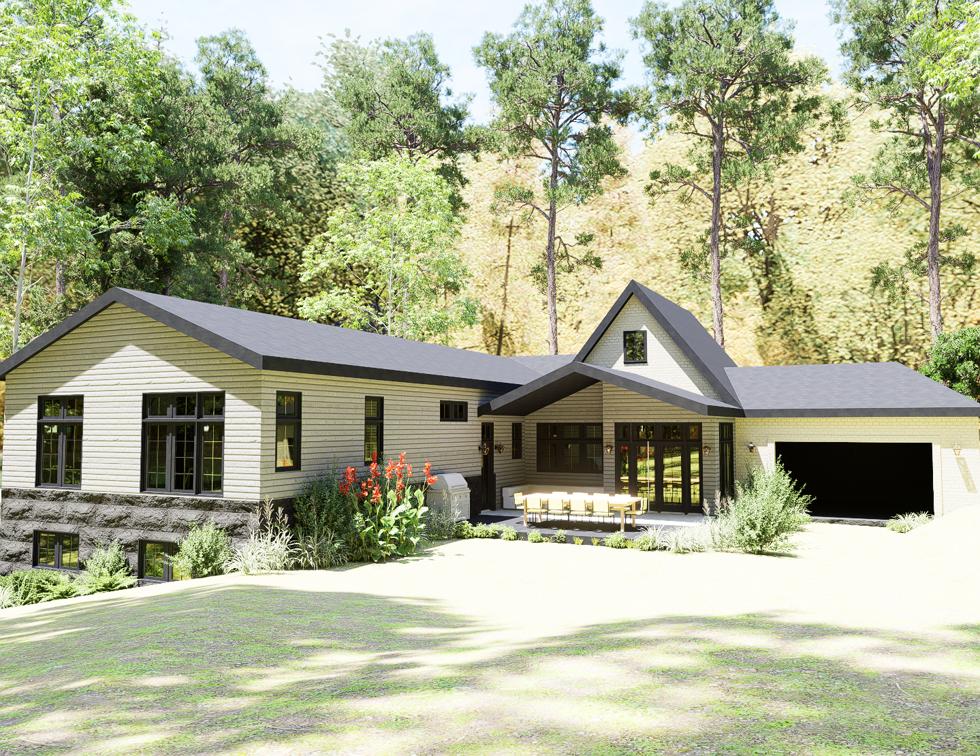
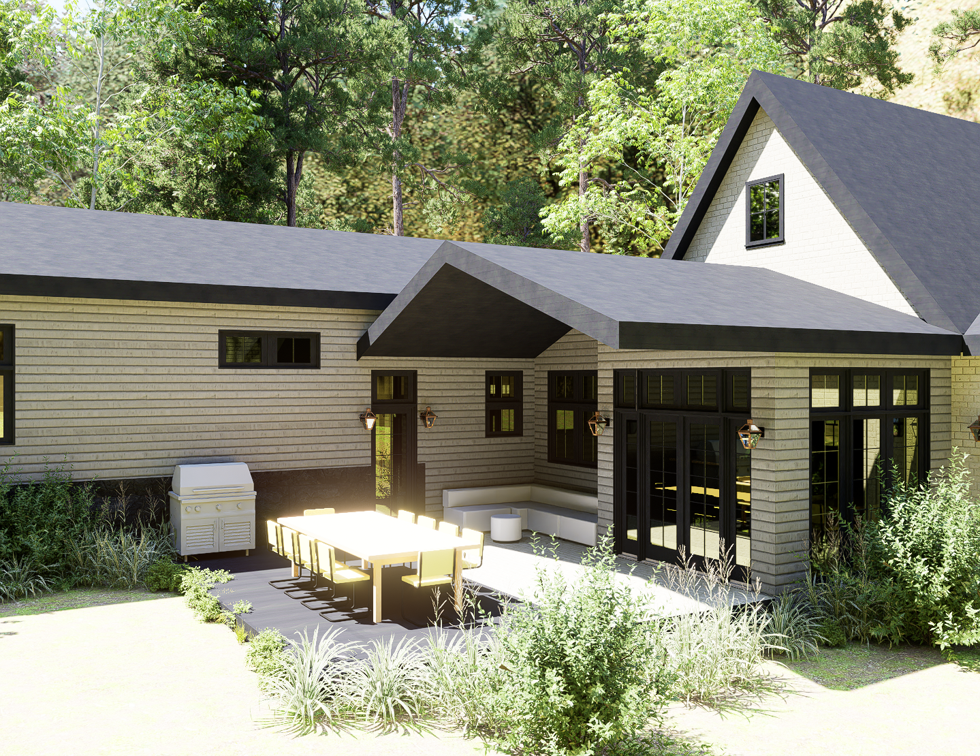
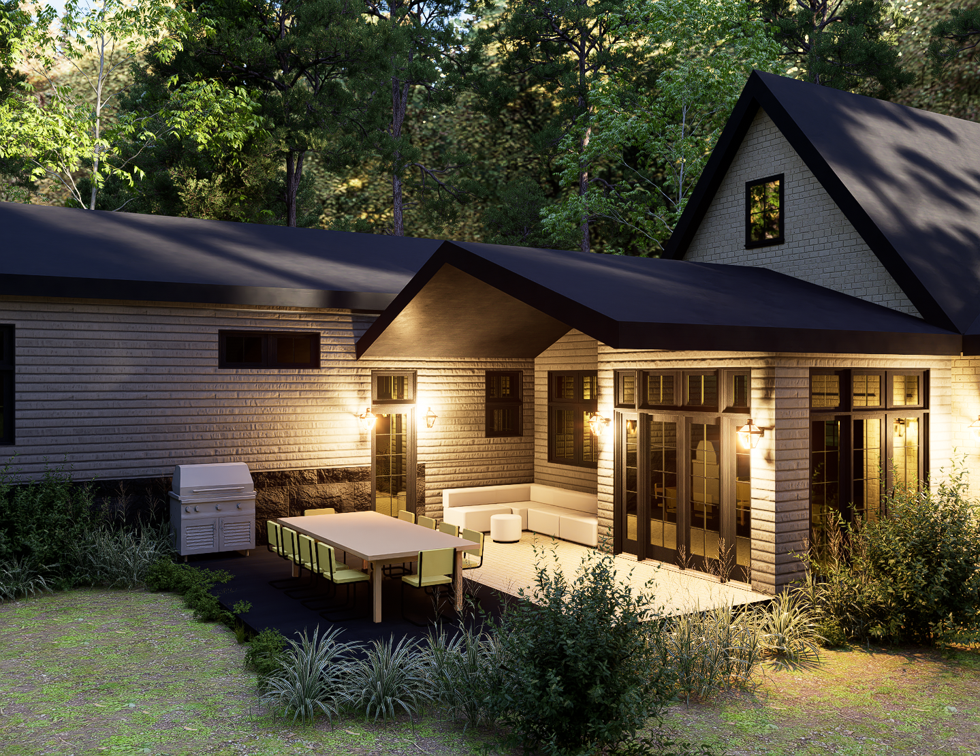
Potts Lang Architects organized the plan around those views. A den with a full glass wall gives the piano a view of the creek and opens onto a covered porch overlooking it. A generous eat-in kitchen, supported by a new pantry, mudroom, and laundry room, connects to a partially covered deck for entertaining, overlooking the backyard. Vaulted ceilings run throughout, a new dormer brings daylight into the north side of the main level, and gathering areas with varying degrees of privacy are distributed across the house.
Below, the design uses the slope of the site to give the rental unit its own entrance.
The result is a four-bedroom, four-bath main residence with room for music, family, and entertaining, and a two-bedroom, one-bath rental unit that supports it.
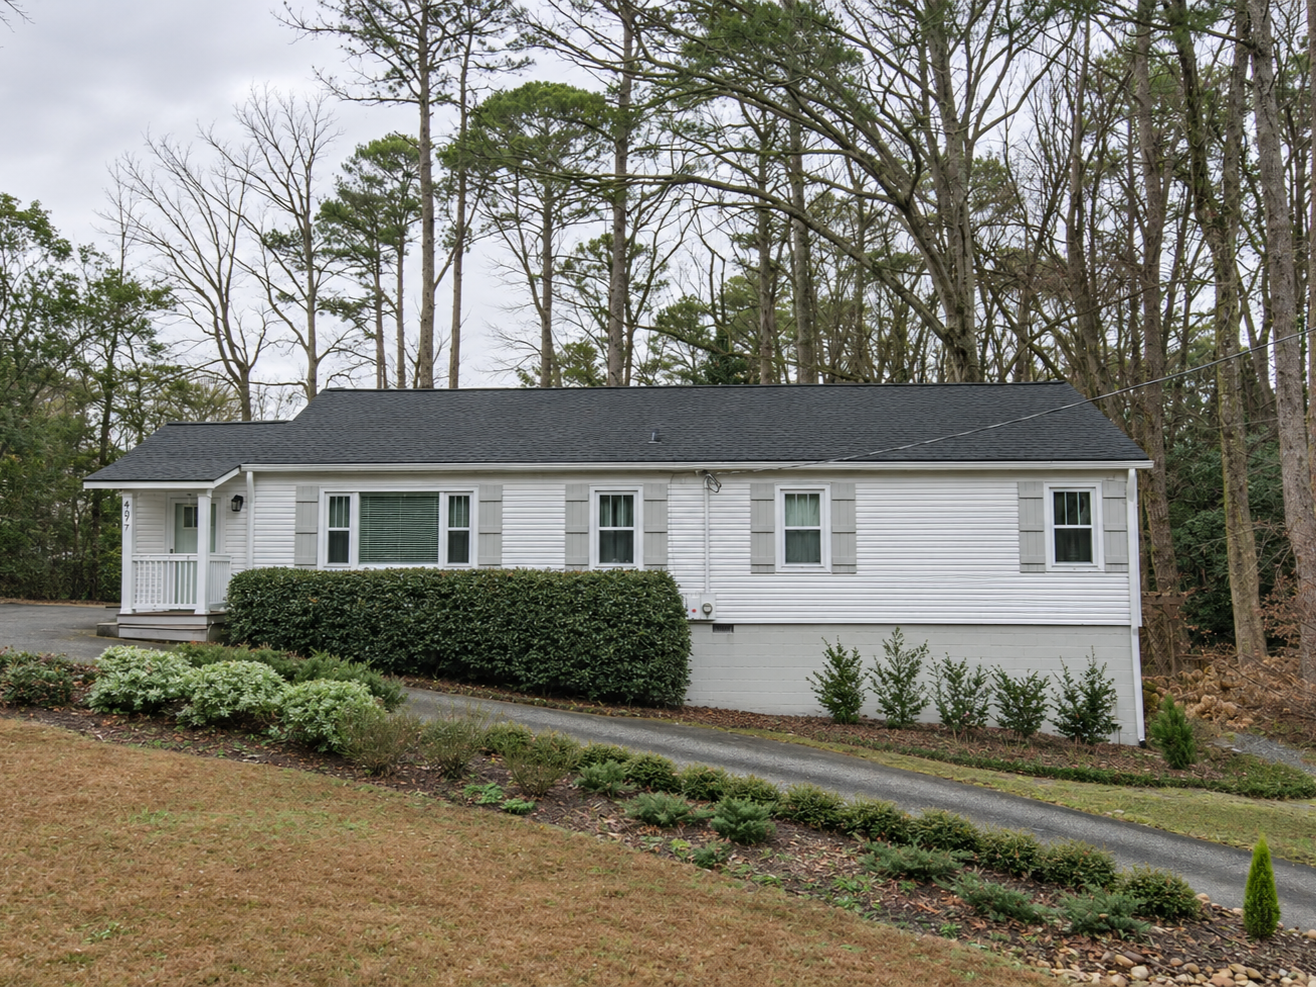
EXTERIOR PHOTO | BEFORE
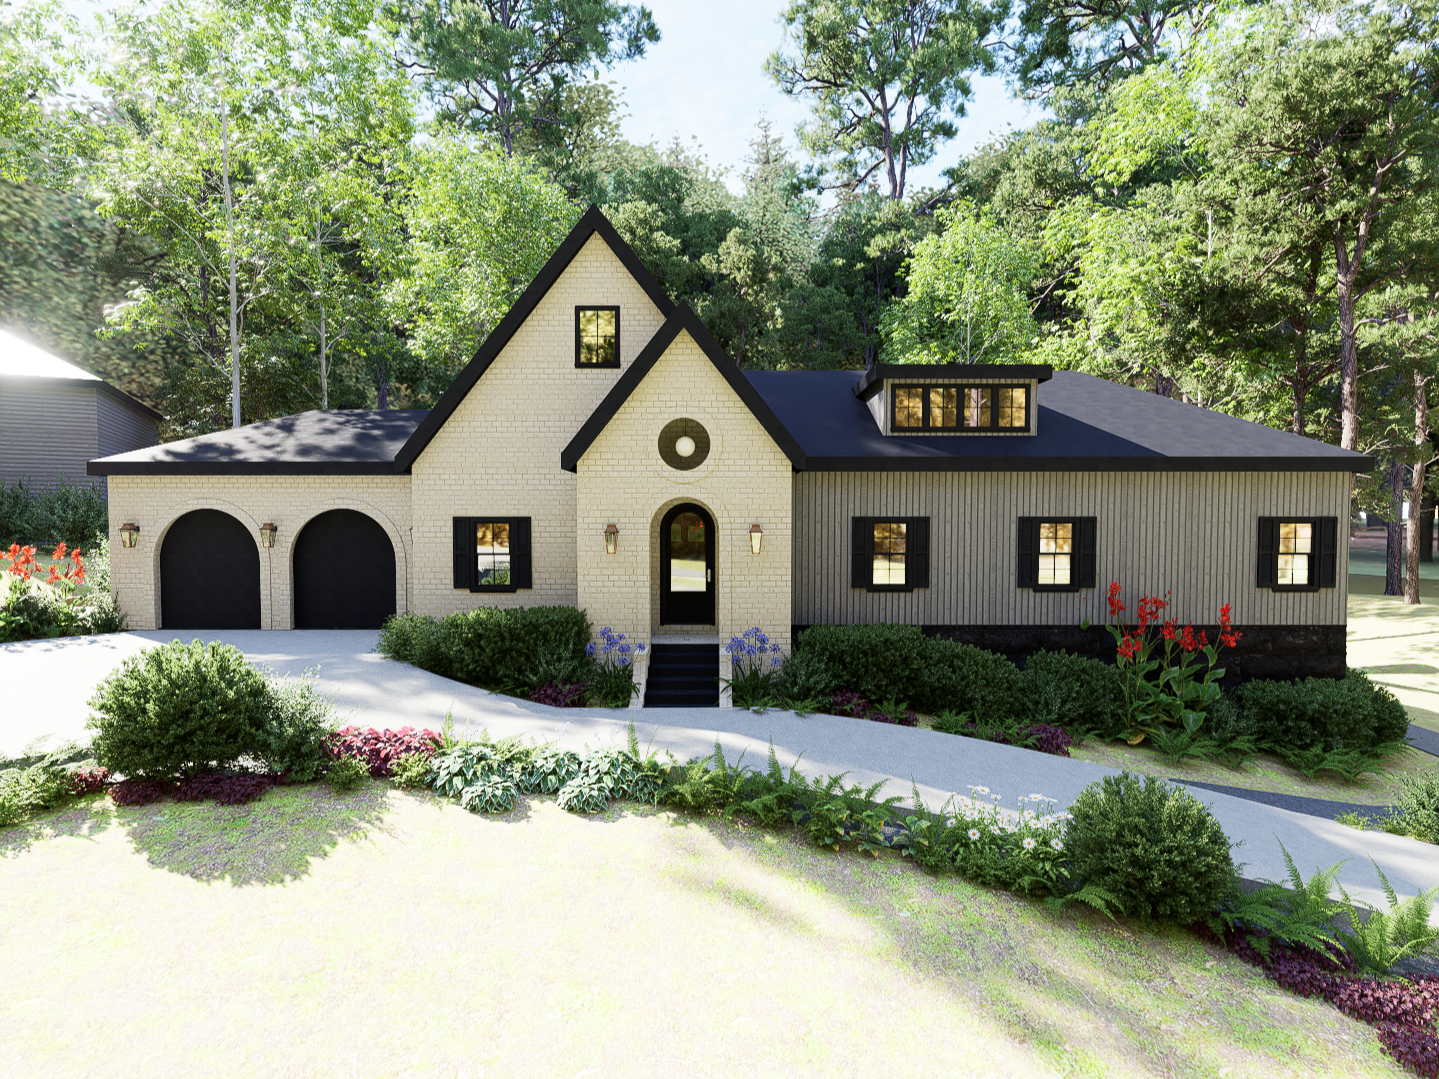
EXTERIOR RENDER | AFTER
GALLERY