Kindred Studio
Tenant Buildout | Built | 2019
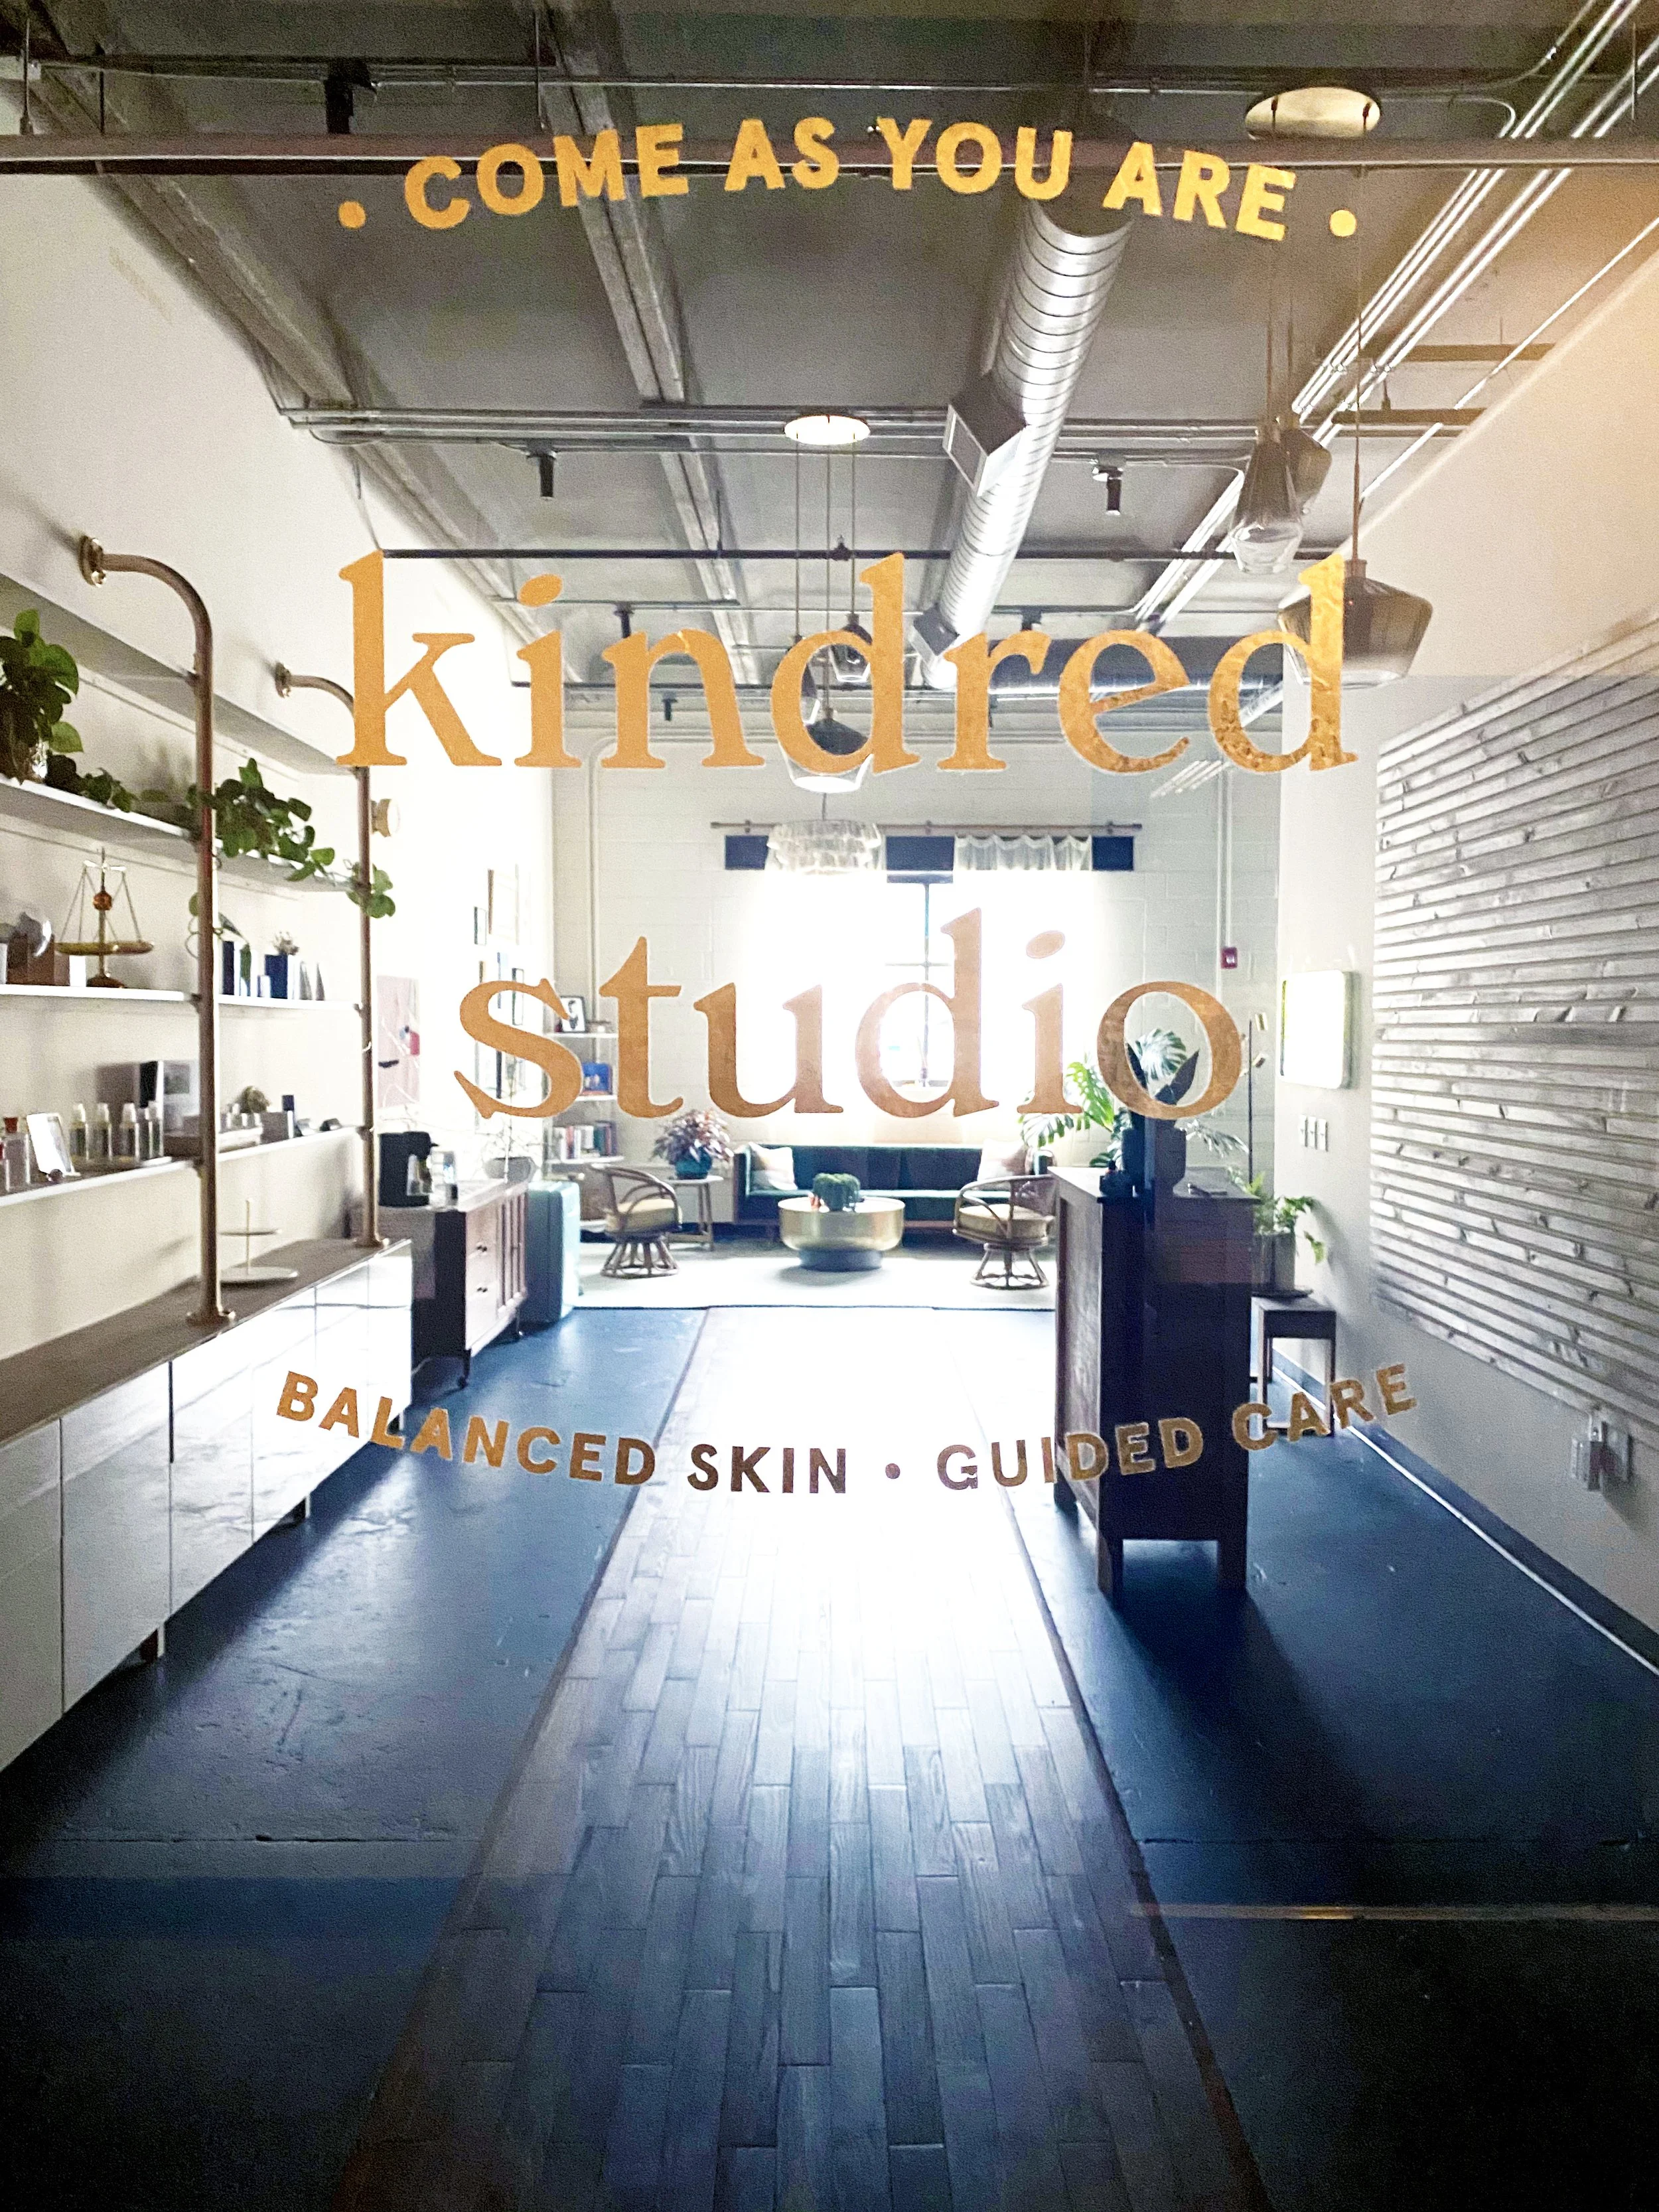
Kindred Studio was an esthetics practice run by two young business owners ready to move out of a salon suite and into a space of their own. Potts Lang Architects partnered with them on the buildout of their first tenant space, in The Beacon, a converted warehouse in Grant Park, guiding them through each step of their first commercial project.
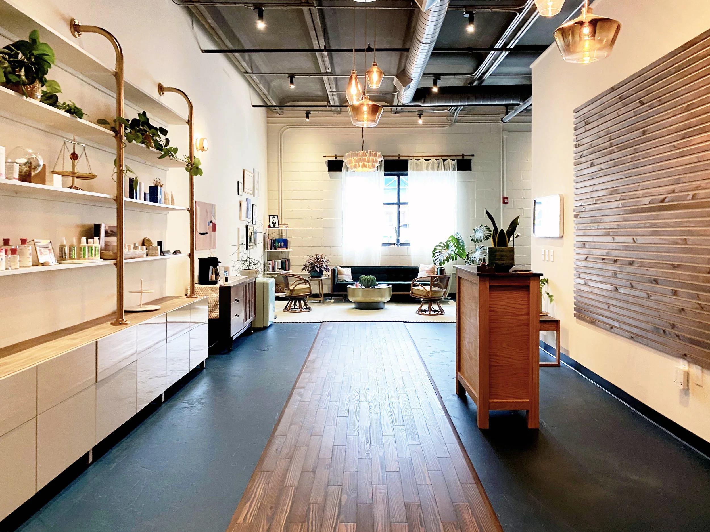
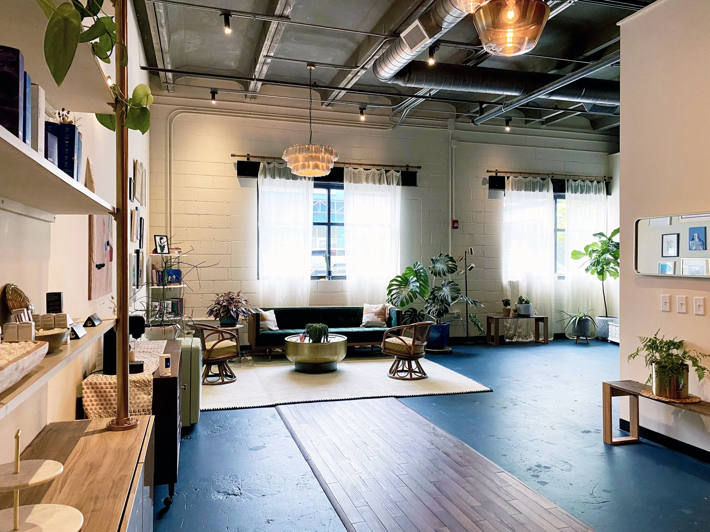
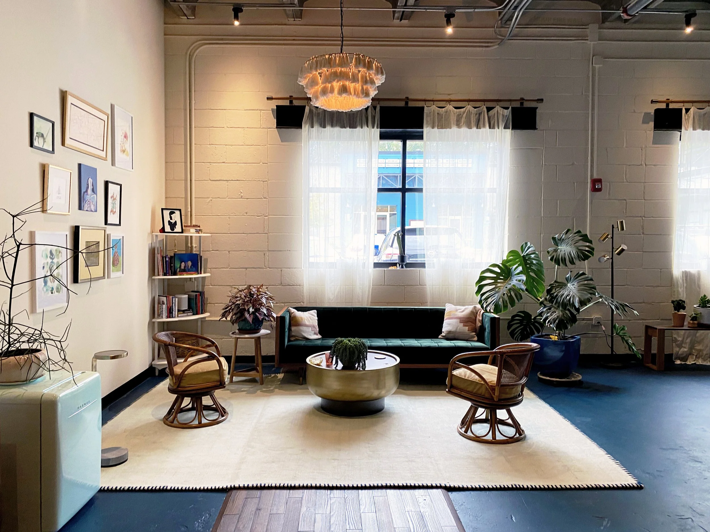
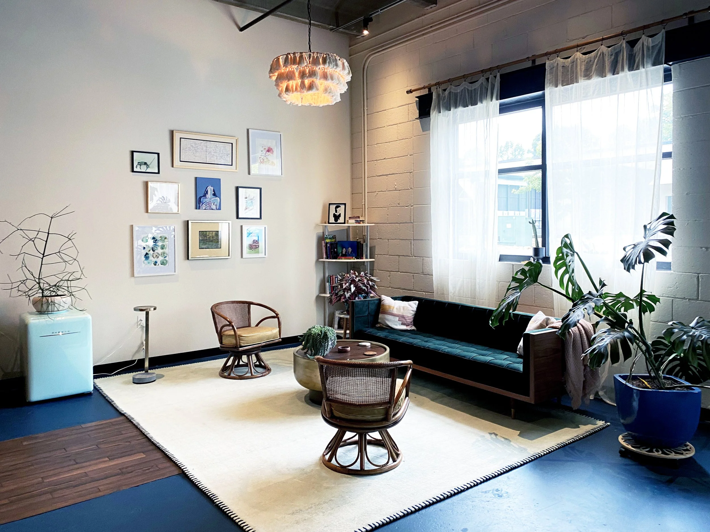
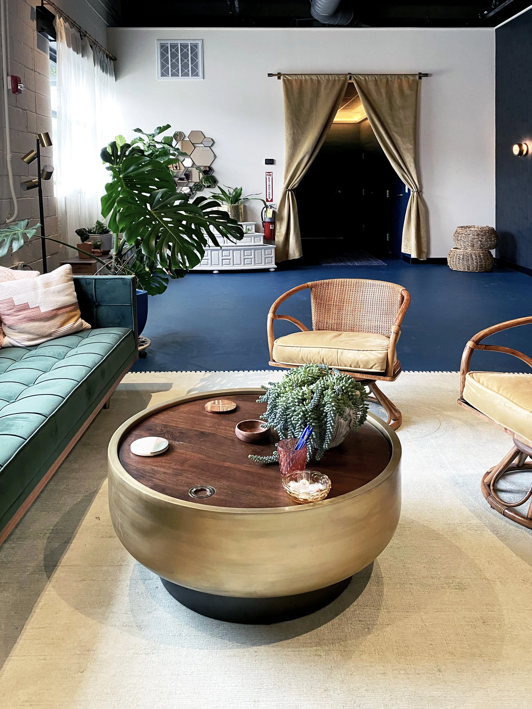
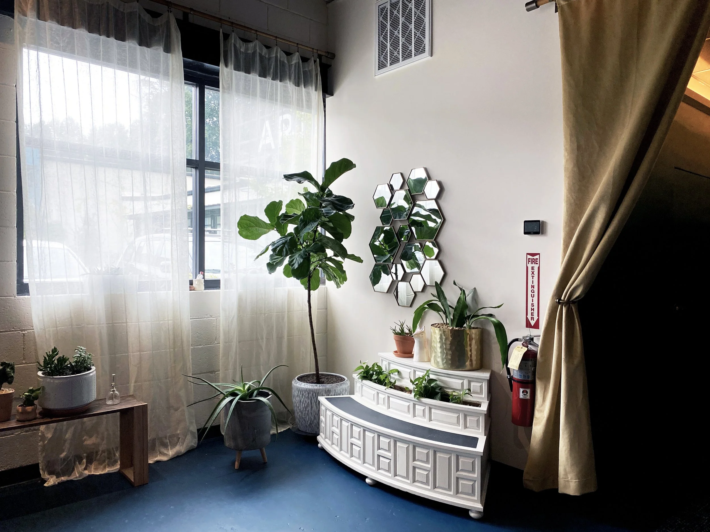
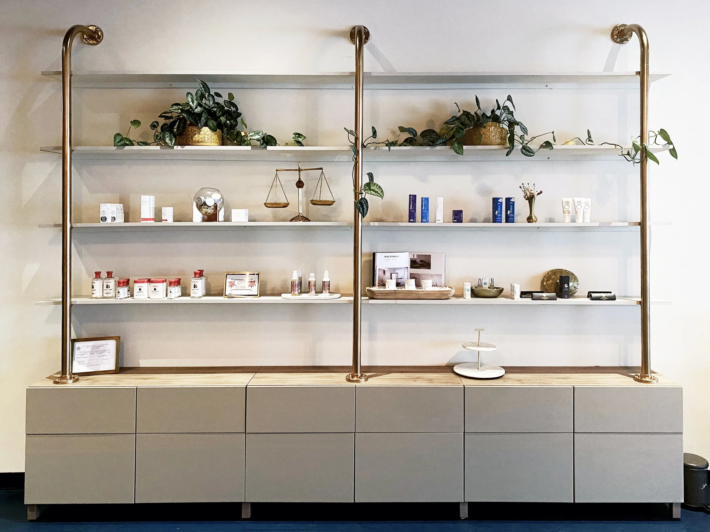
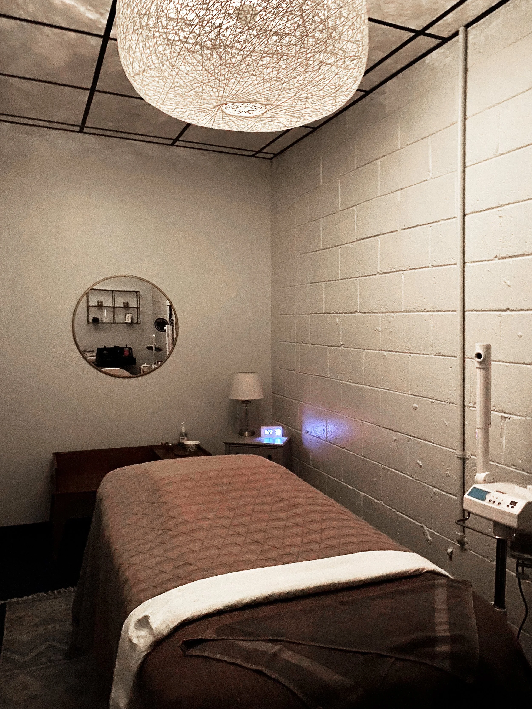
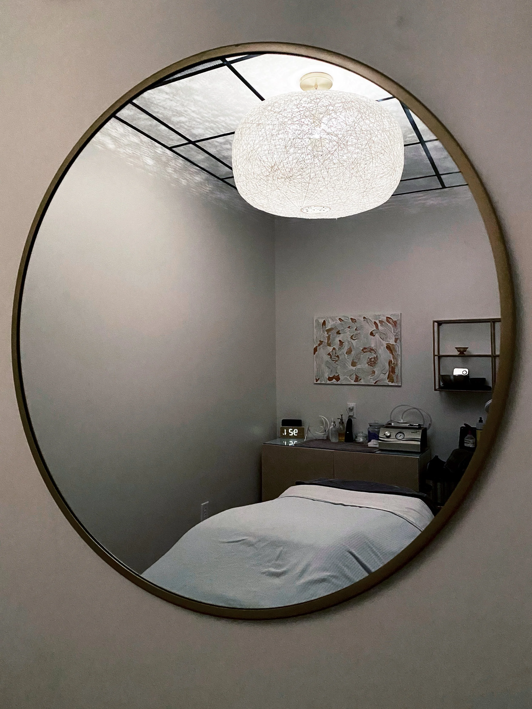
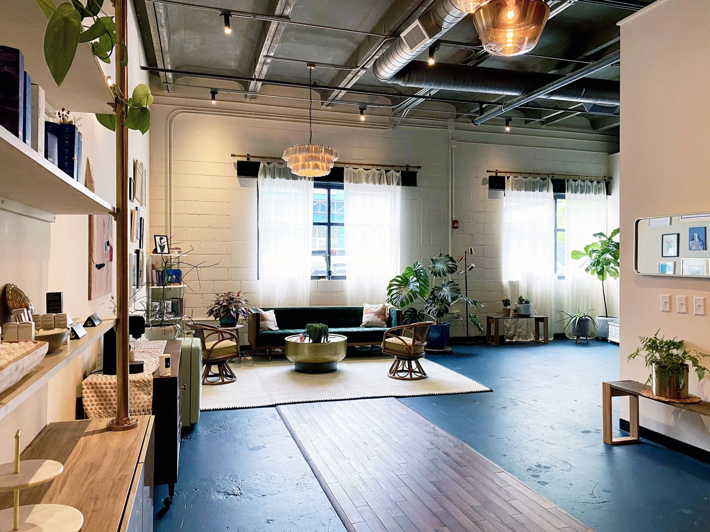
The plan places a long retail wall and the reception desk along the entry, opening into a waiting area beside the warehouse's large windows. Beyond a curtain, a quiet corridor leads to three treatment rooms, with a restroom, break room, kitchen, laundry, and linen storage supporting the daily work of the studio.
The result was a calm, light-filled studio that kept the building's industrial character, with exposed ceilings and tall windows softened by curtains, plants, and warm wood.
The practice later designed Ritual Body Work, a massage studio next door in the same building.
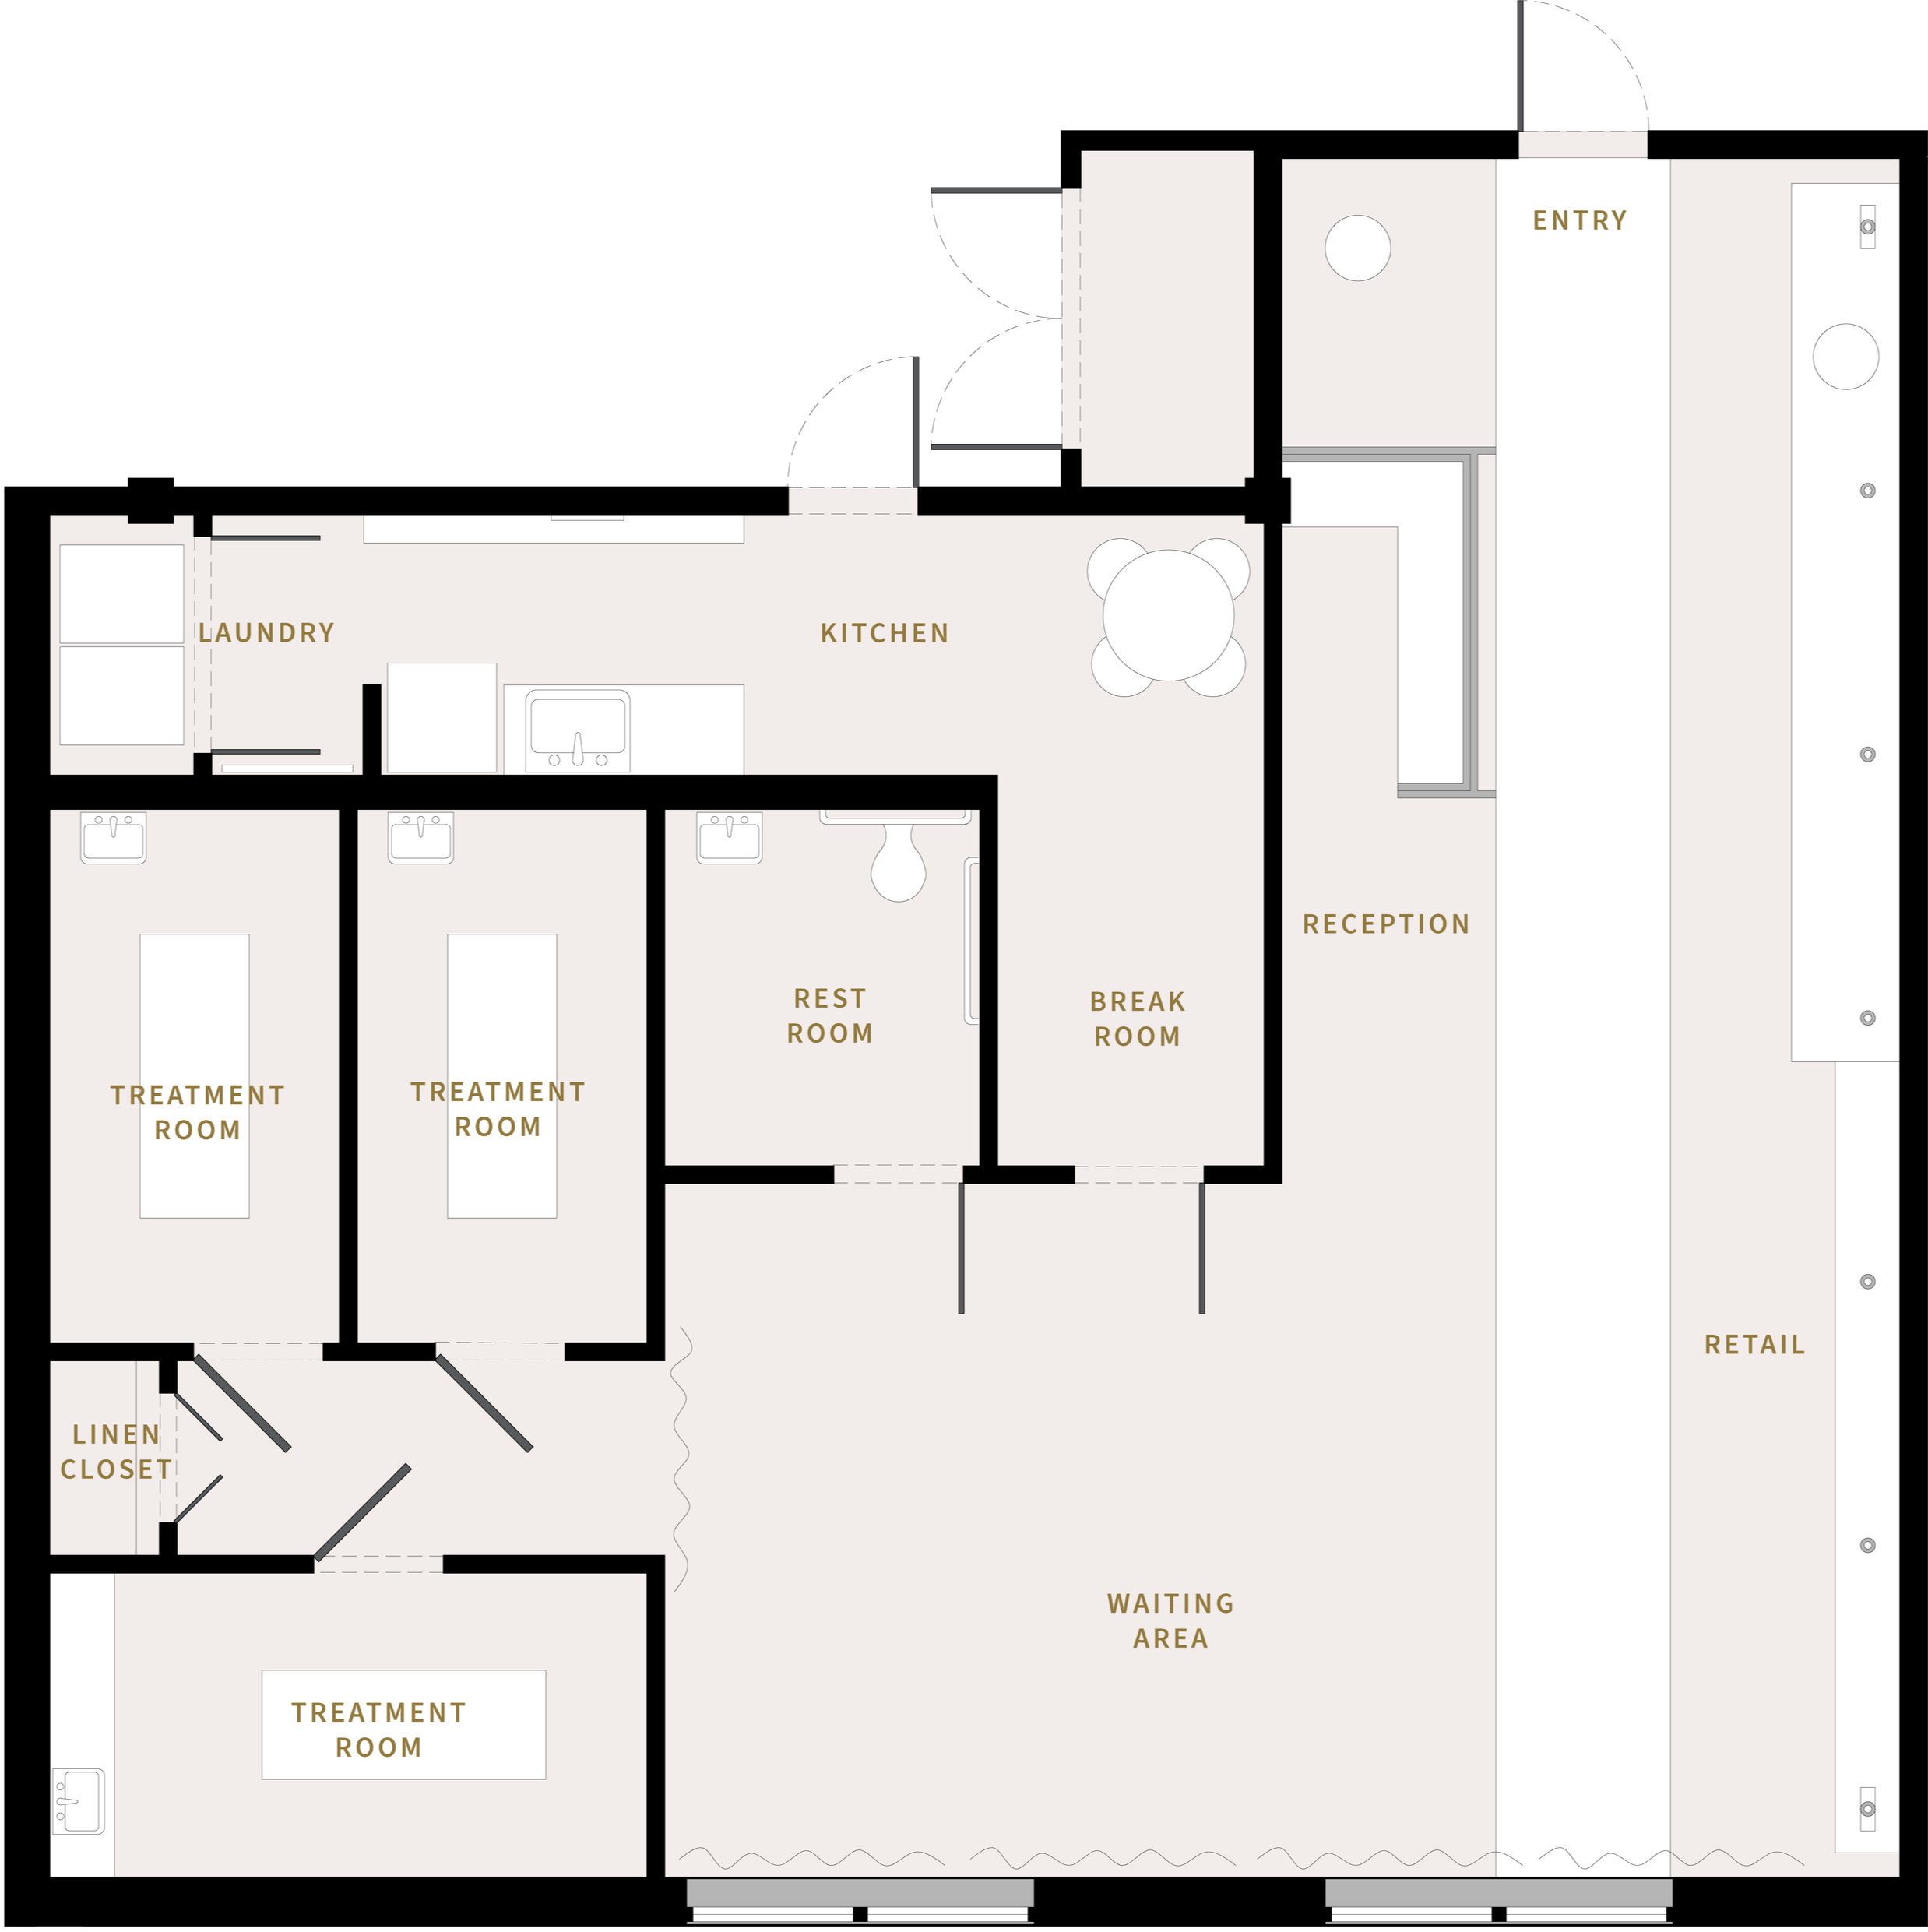
FLOOR PLAN

RETAIL WALL

WAITING AREA

RECEPTION + TREATMENT AREA
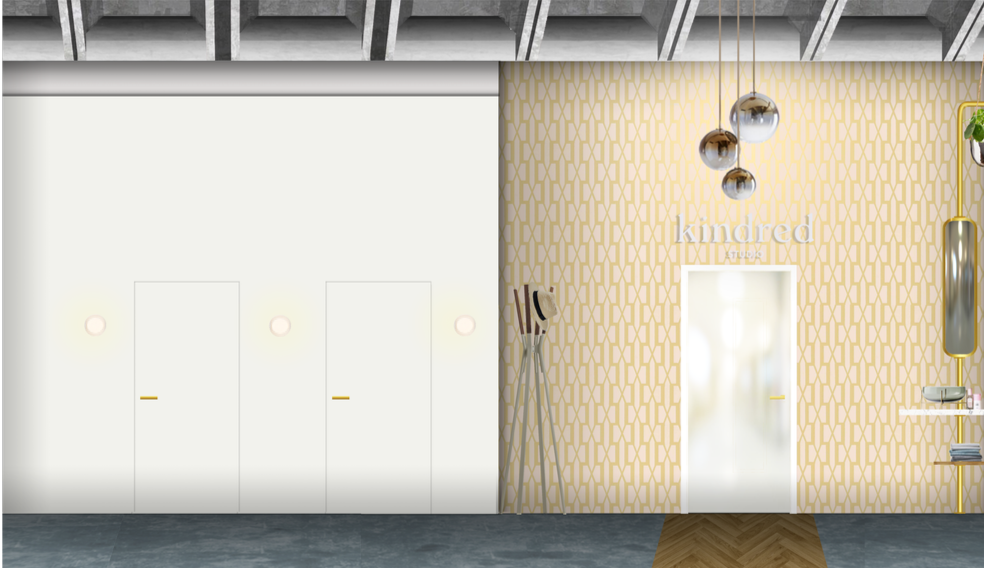
ENTRY + BREAK ROOM
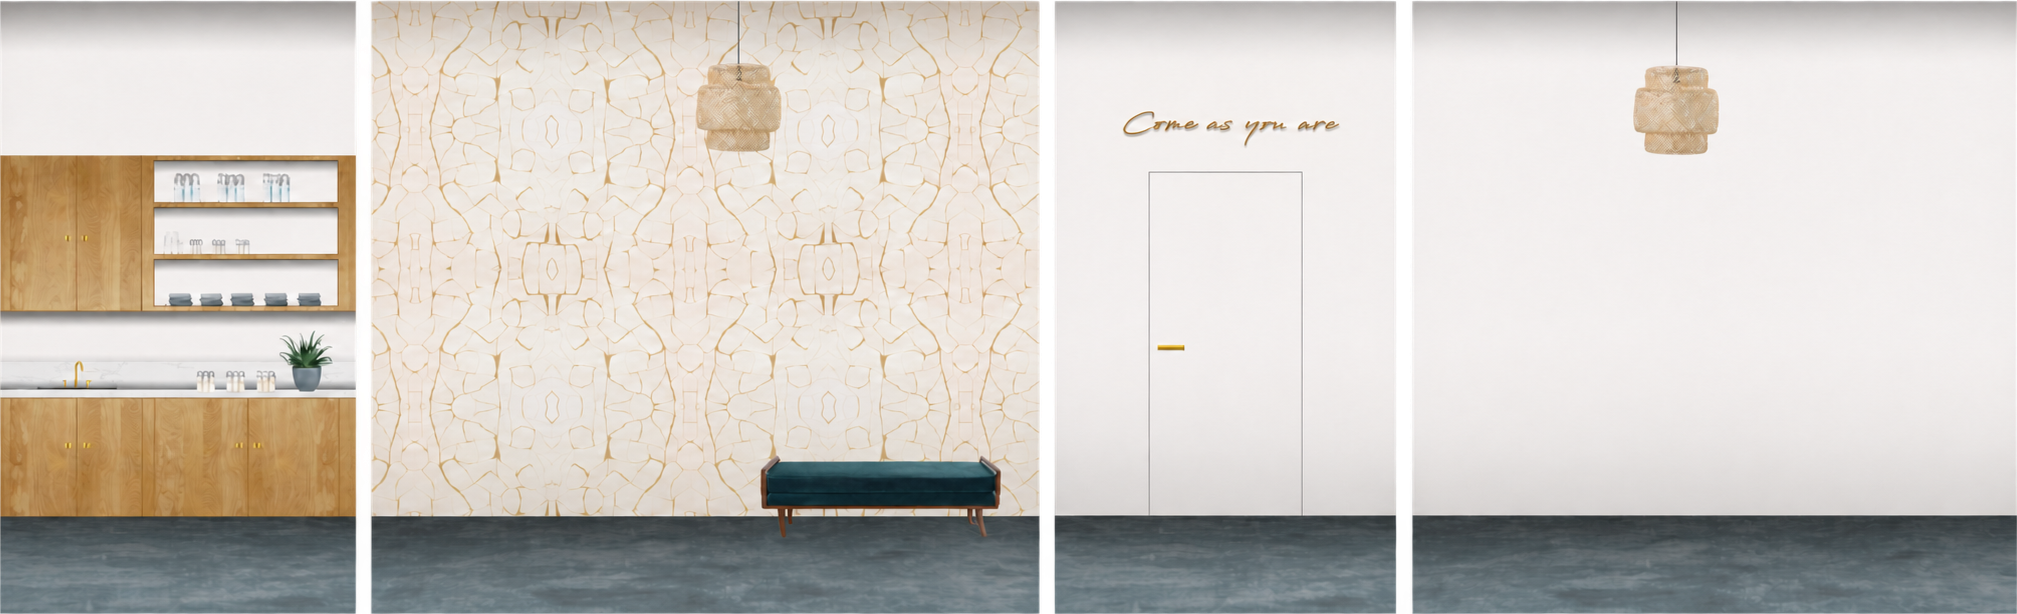
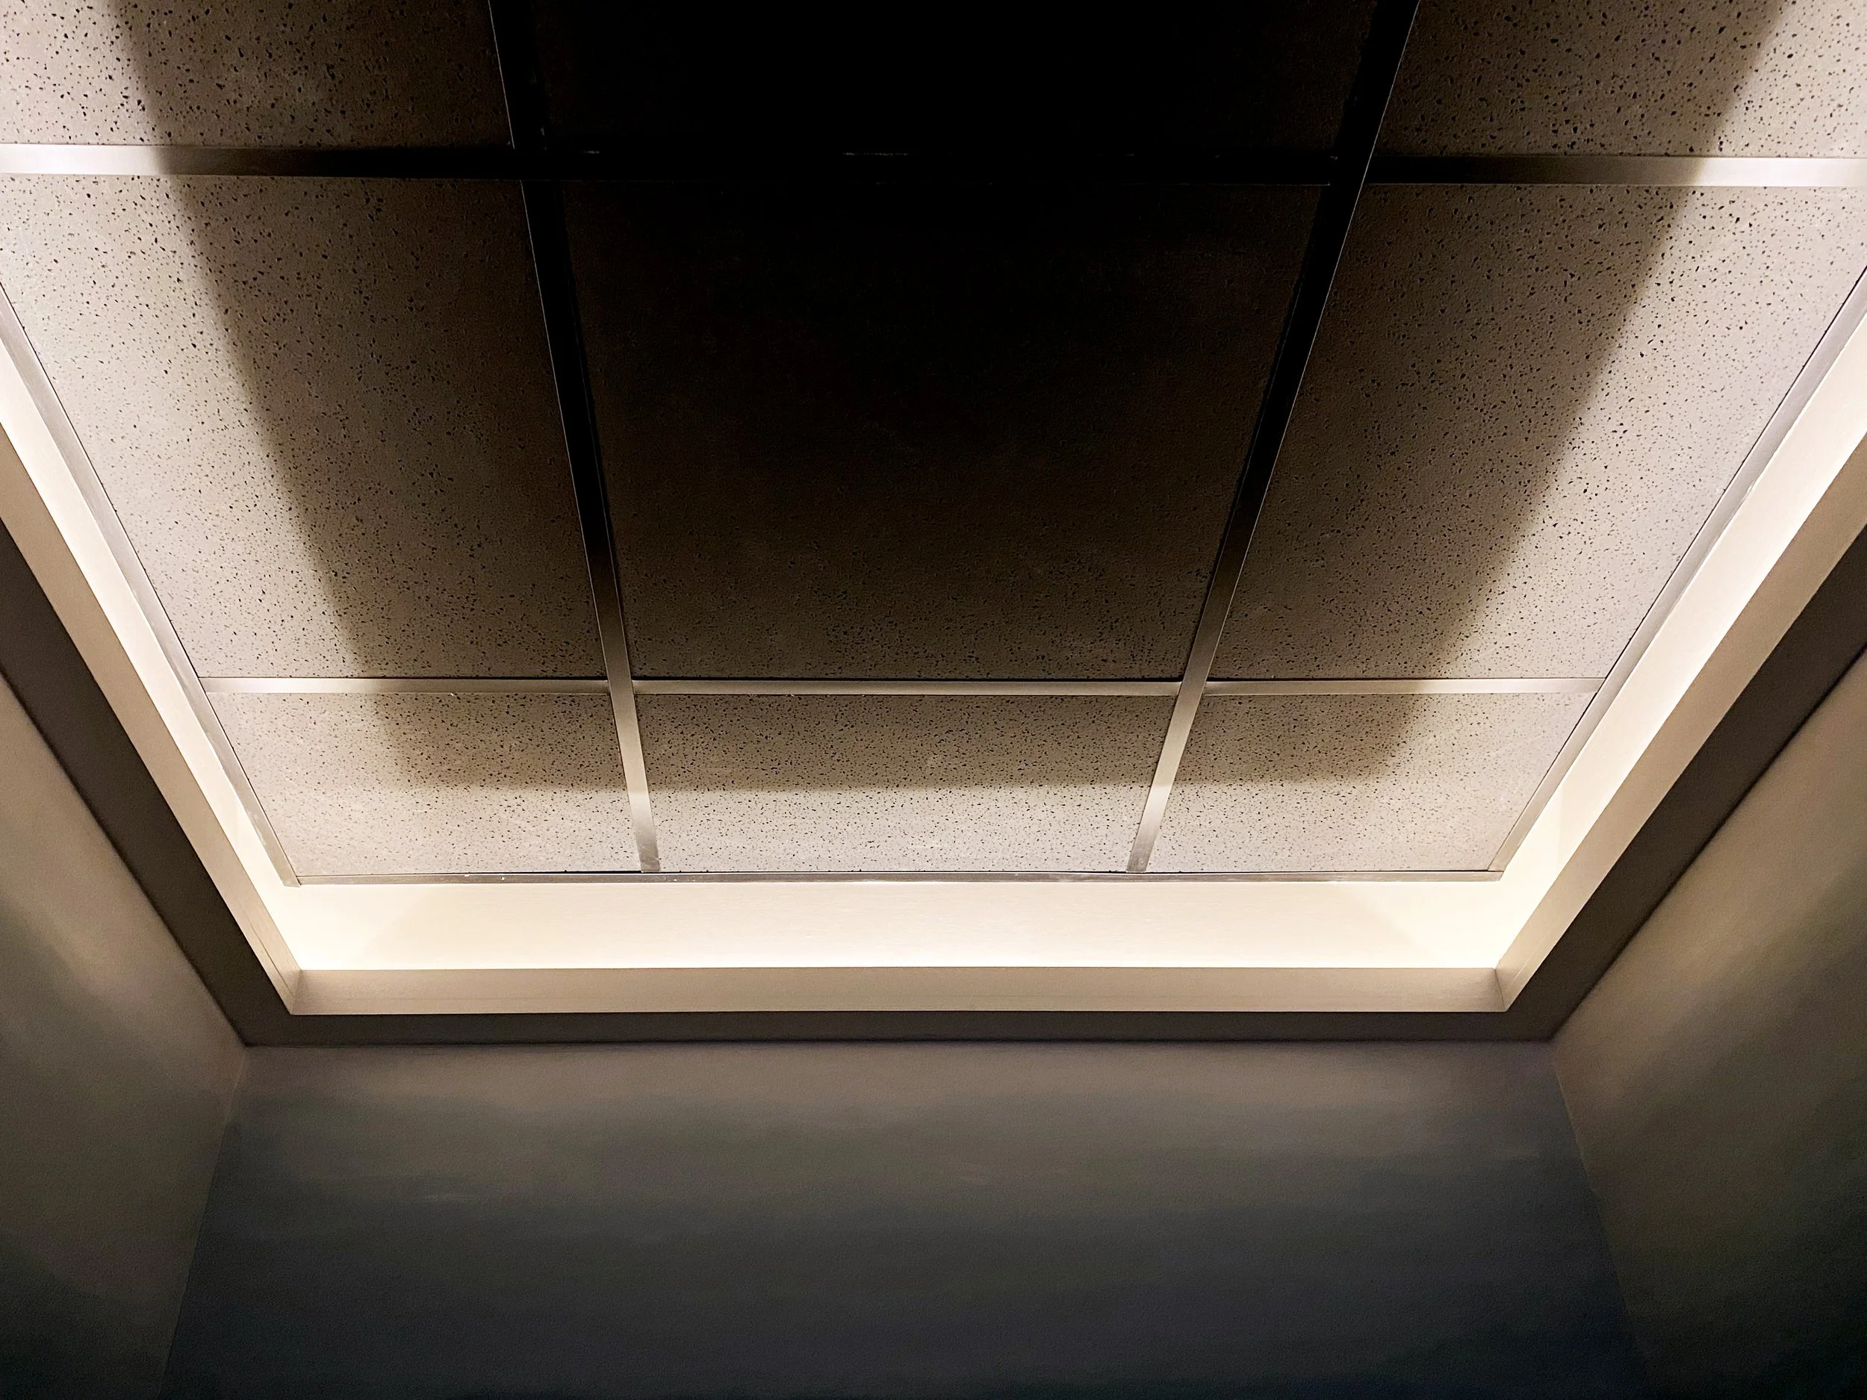
TREATMENT ROOM
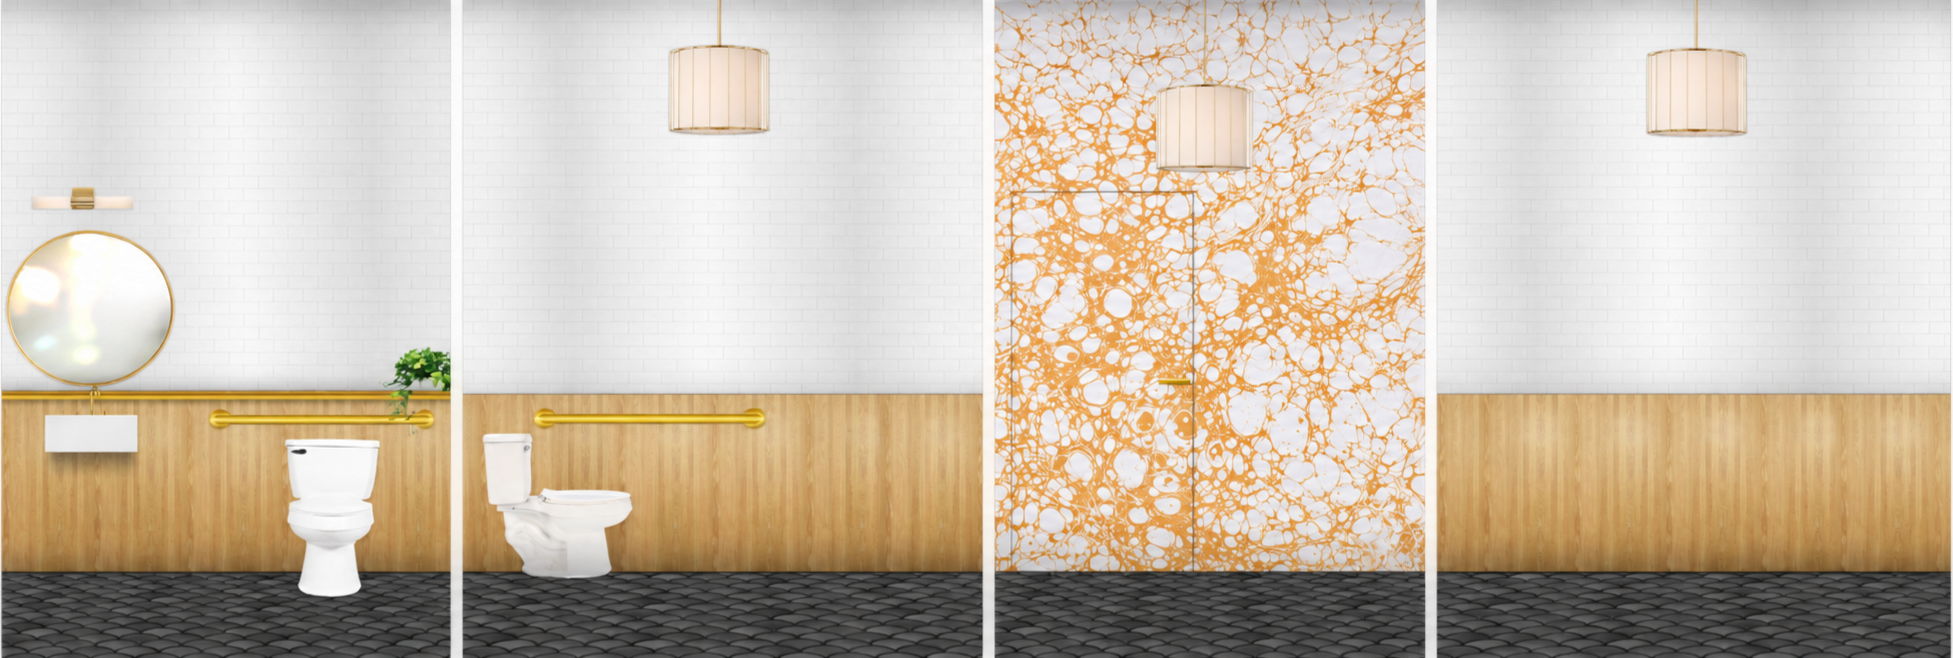
RESTROOM
HALLWAY
GALLERY